From new homes to property transformation.
V16 Design & Build works across new-build and conversion projects, creating layouts that make efficient use of space while responding to the requirements of the property and proposed use.
Our services include:
Unlock Your Property's Development Potential
V16 Designz provides architectural design, planning and technical services for new-build developments, flat conversions and Houses in Multiple Occupation (HMOs). We help homeowners, property investors and developers across London and throughout England navigate planning and Building Regulations requirements, from initial feasibility to technical design.
Feasibility Studies
Site potential, constraints & opportunities.
Planning & Compliance
Space standards, fire safety & HMO standards.
Our New Build & HMO Services
Building a new property is an exciting opportunity to create a space tailored to your vision and requirements. We provide architectural design and planning services for individual homes, residential developments and property redevelopment projects, from feasibility studies, planning applications and 3D visualisation to Building Regulations drawings, structural engineering coordination and supporting technical reports.
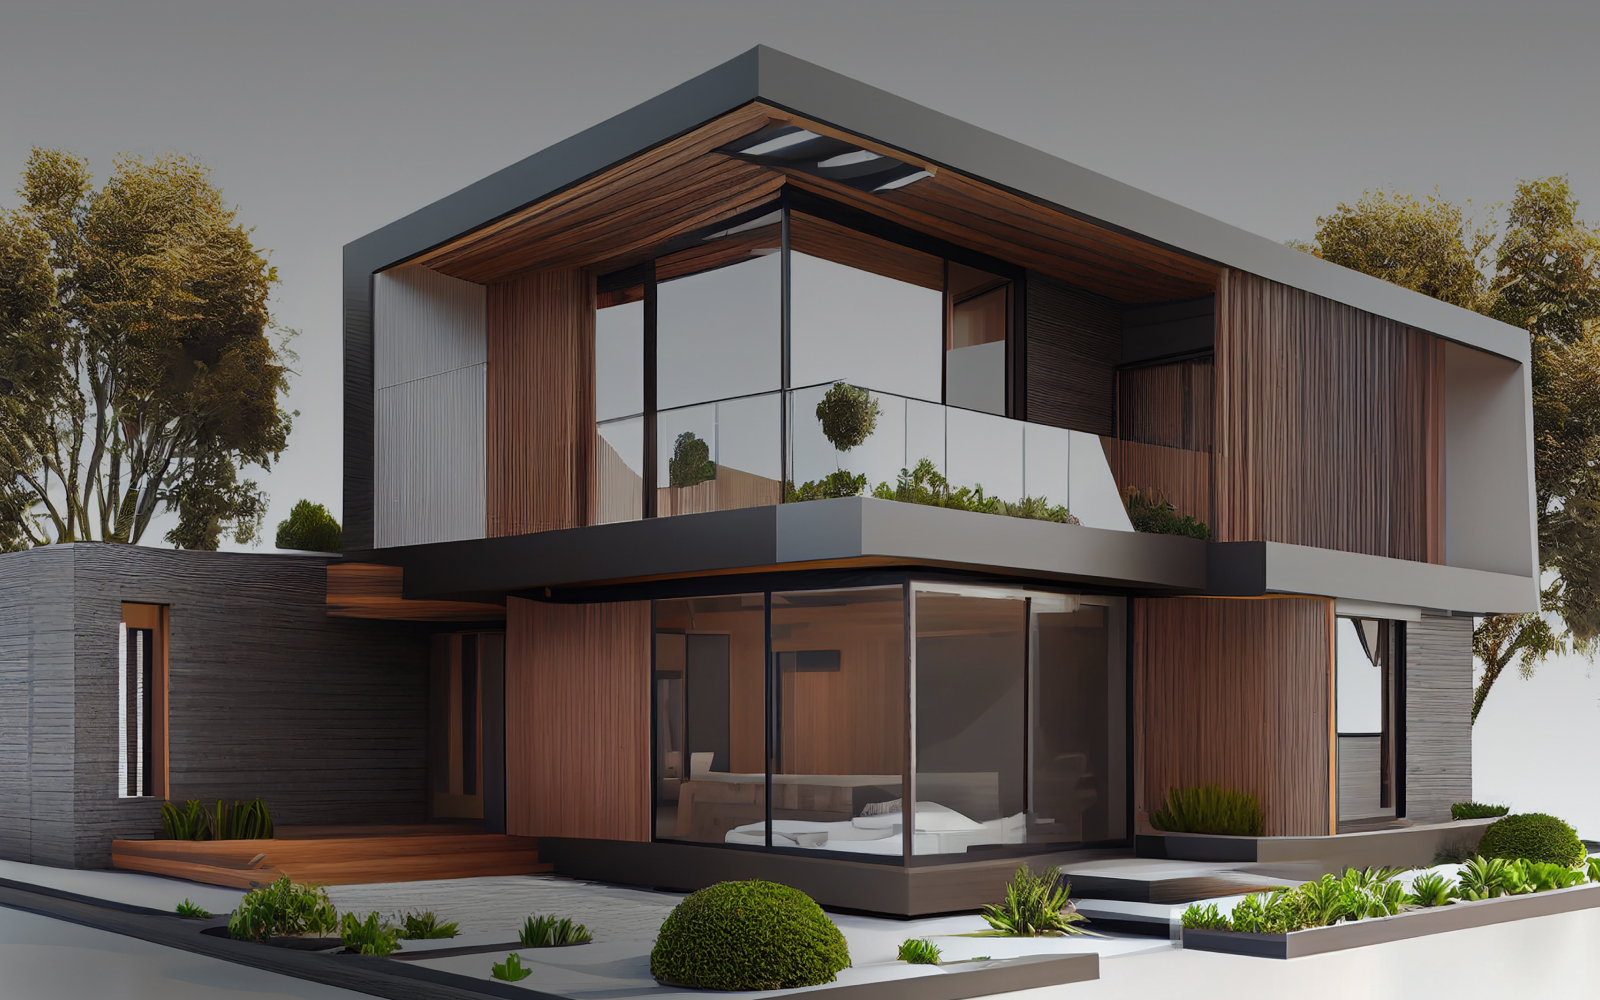
New-Build Design
Bespoke individual homes and residential developments, from floor plans to elevations.
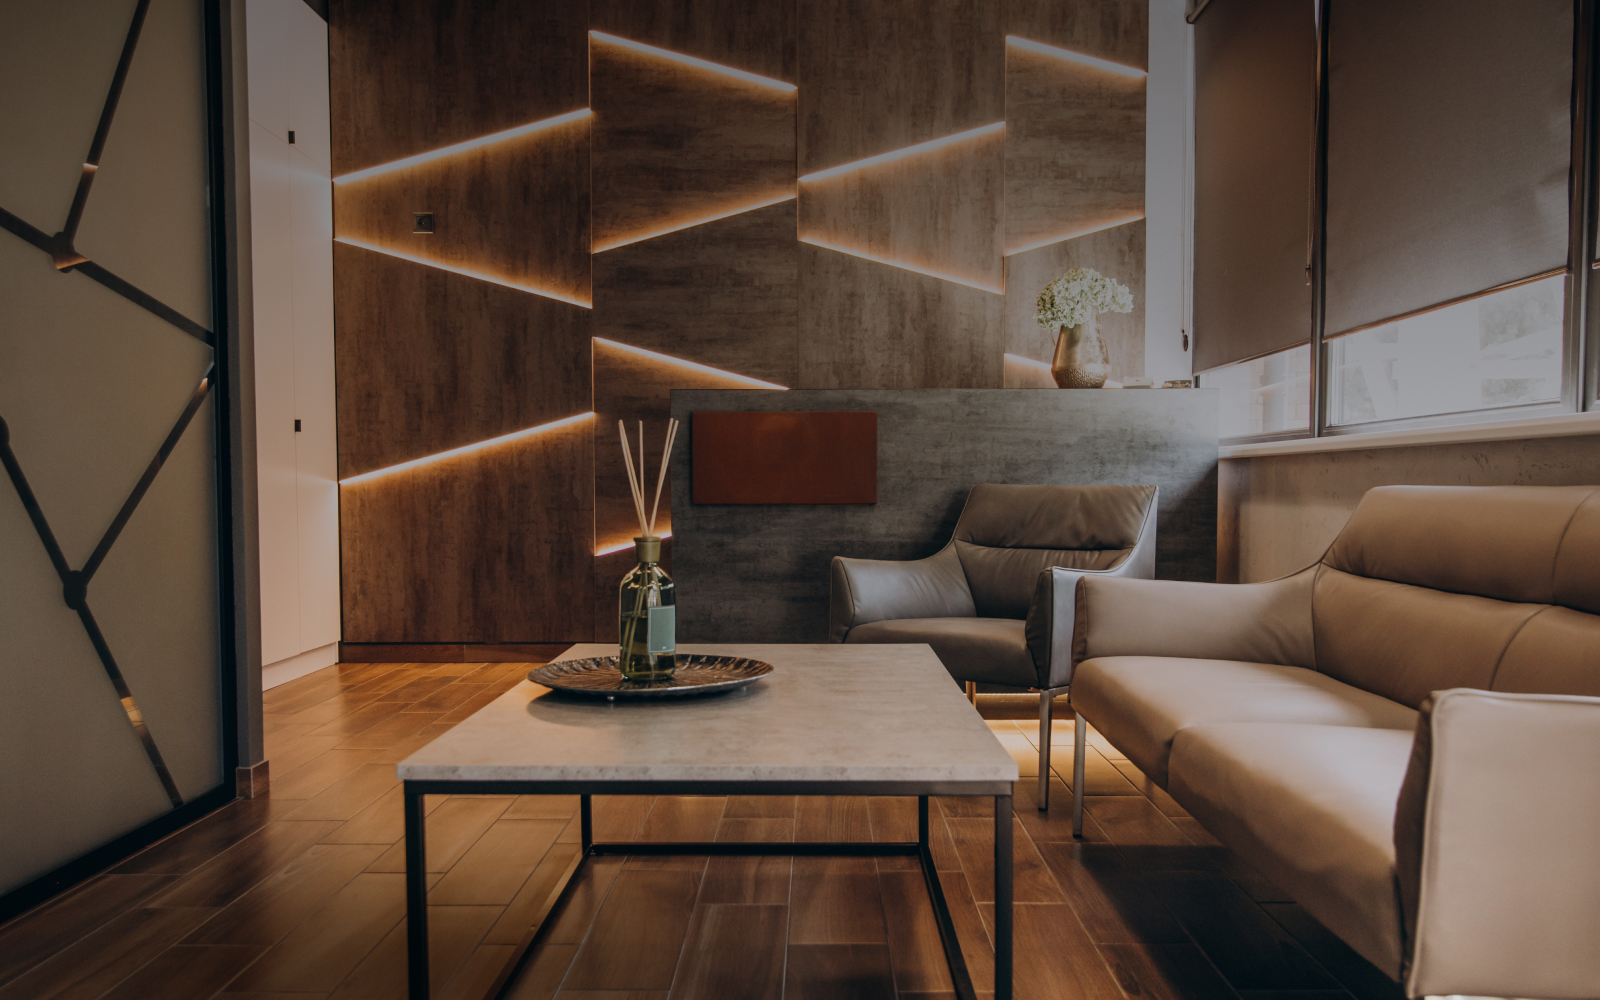
Flat Conversions
Converting suitable residential and commercial properties into self-contained apartments.
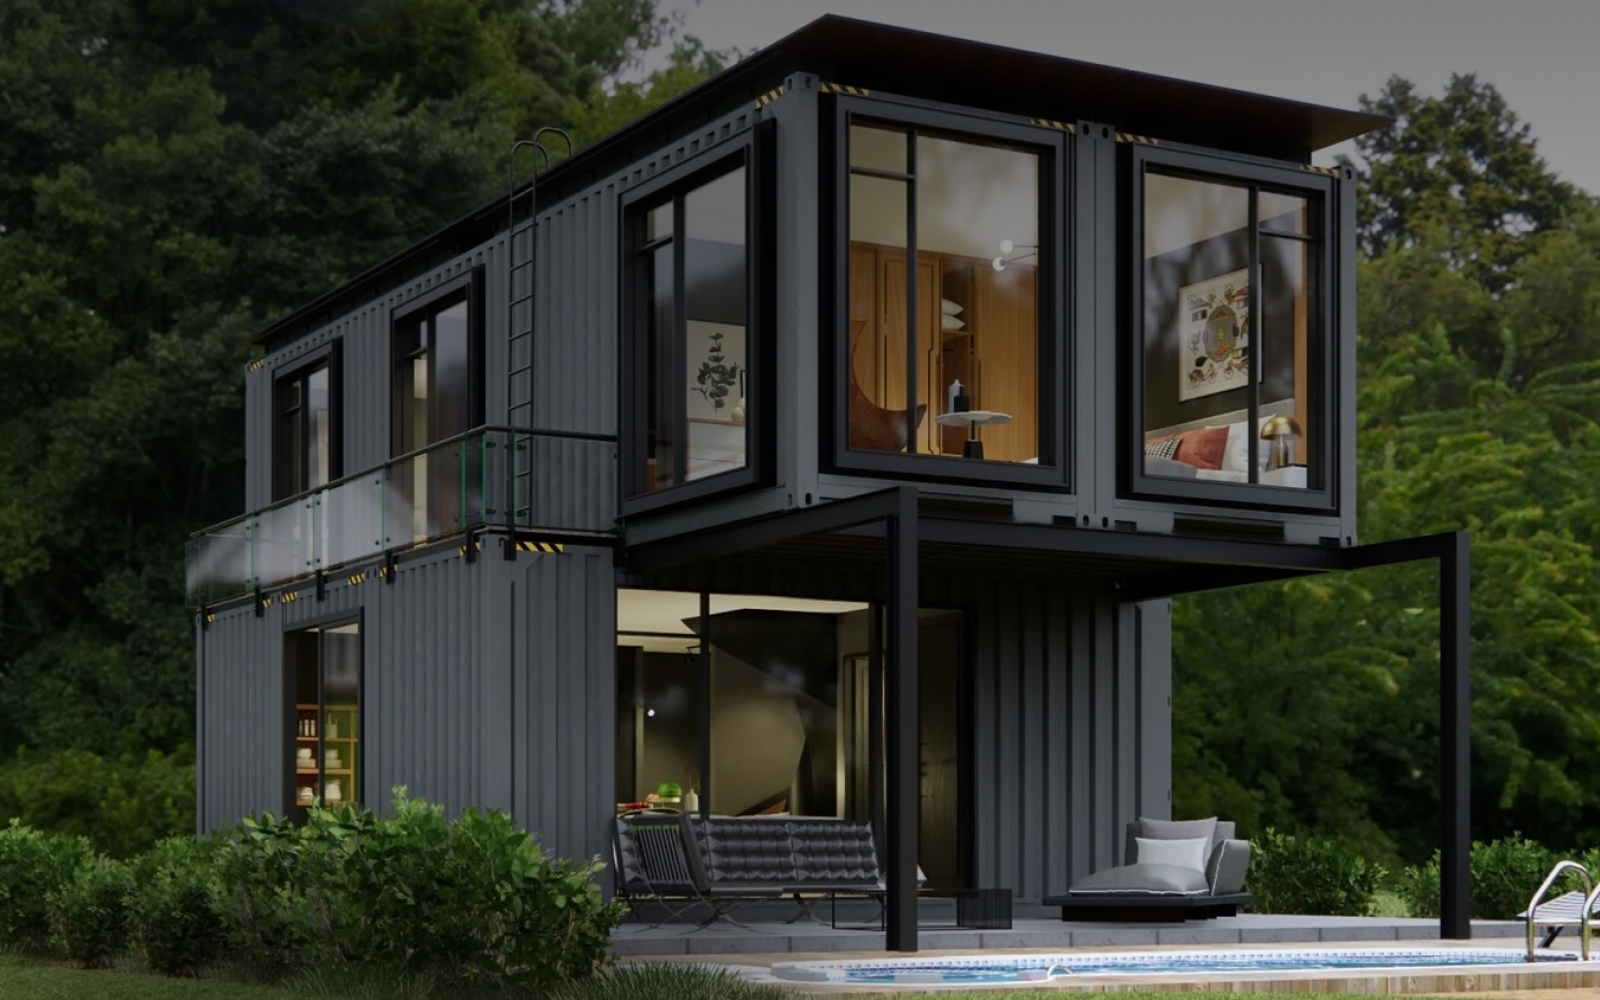
HMO Design & Planning
Layout optimisation, bedroom and shared facility layouts, and change-of-use proposals.
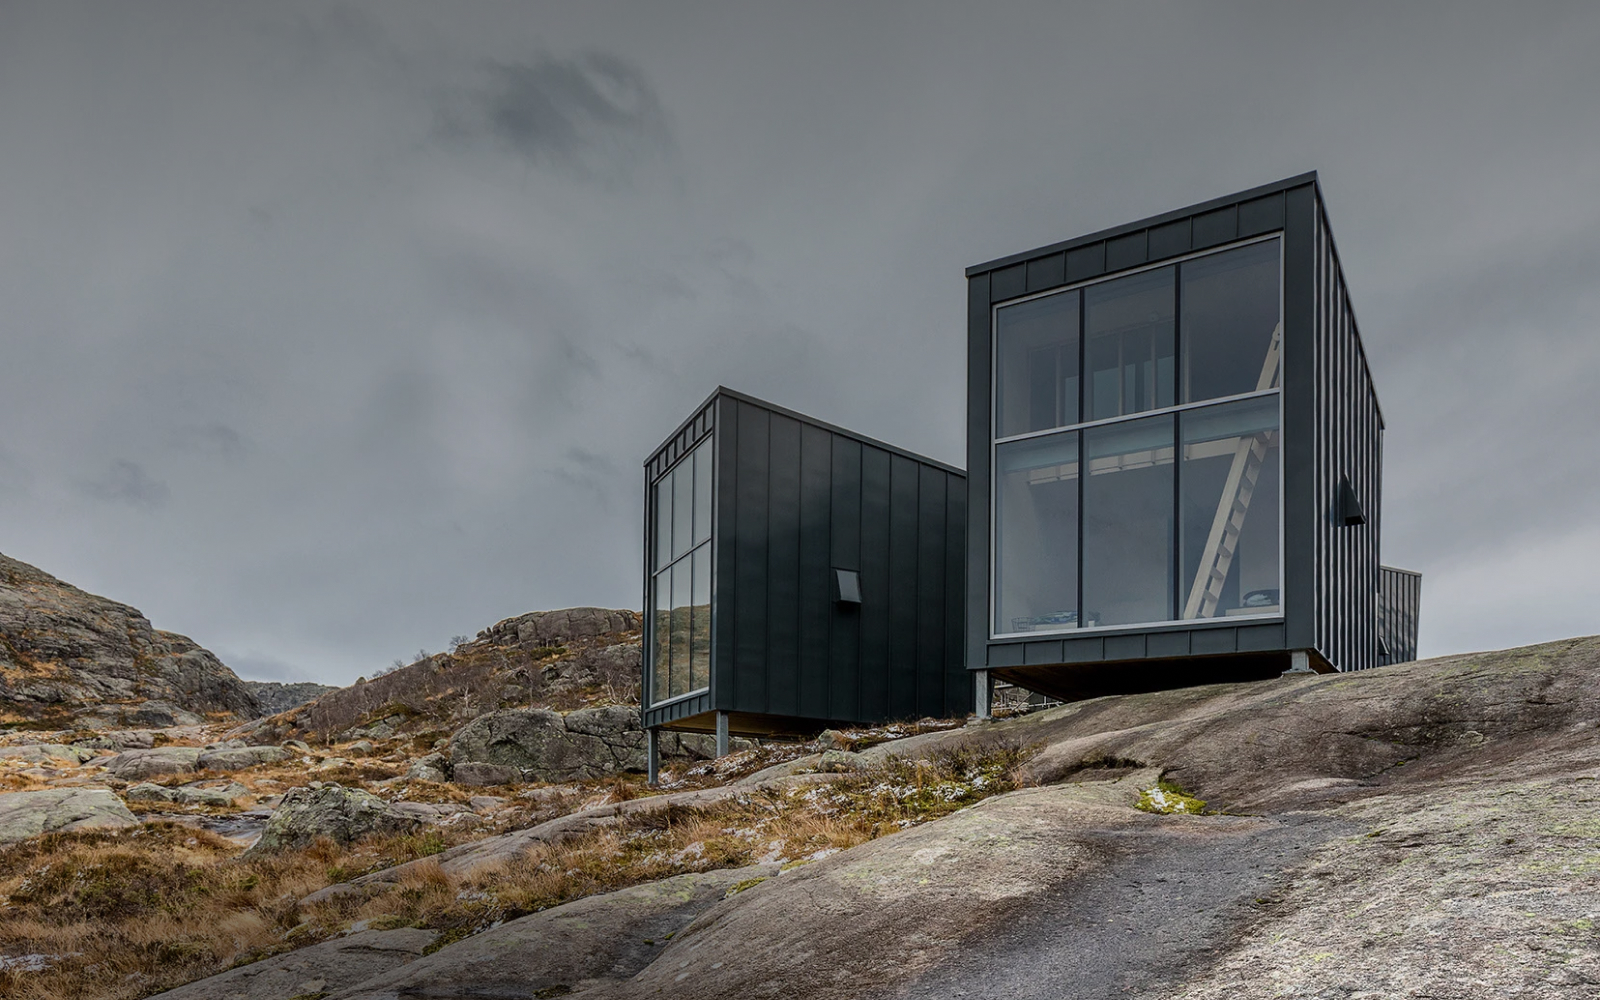
Fire Safety & Technical Coordination
Fire safety and escape arrangements, acoustic reports and structural coordination.
From Feasibility to Technical Design
Feasibility
Feasibility & Planning Applications
Assessing site potential and planning constraints, then preparing planning and change-of-use applications.
Design
Architectural Design & 3D Visuals
Layouts that optimise space and natural light, presented through realistic 3D visualisation.
Technical
Building Regulations & HMO Documentation
Building Regulations drawings and HMO management plans. HMO planning permission and property licensing are separate requirements.
Unlock Your Property's Investment Potential
Converting an existing property into self-contained flats or a House in Multiple Occupation (HMO) can create additional accommodation and potentially increase rental income. We provide specialist architectural design and planning support for residential property conversions, helping investors and developers explore suitable development opportunities.
Flat Conversion Services
Property feasibility assessments and space planning.
Existing and proposed architectural drawings.
Planning applications and change-of-use submissions.
Internal layout design to maximise available accommodation.
Building Regulations drawings and structural coordination.
Fire safety, acoustic and other technical report coordination where required.
Our designs consider relevant space standards, natural lighting, accessibility, fire safety and local planning requirements.
HMO Design & Planning Services
HMO feasibility assessments and layout optimisation.
Planning applications and change-of-use proposals.
Bedroom, communal kitchen and shared facility layouts.
Fire safety design coordination and escape arrangements.
Building Regulations drawings and structural coordination.
HMO management plans and supporting planning statements where required.
Design support addressing relevant local authority HMO standards.
HMO planning permission and property licensing are separate requirements. We can assist with architectural documentation for the relevant processes, depending on your property's circumstances.
Benefits of New Builds, Flat Conversions & HMOs
Benefits of Professional New-Build Design
Maximise the development potential of your land.
Create modern, functional and energy-efficient properties.
Optimise internal layouts, natural lighting and available space.
Develop architectural designs tailored to your budget and requirements.
Improve coordination throughout the planning and technical design stages.
Our team focuses on creating thoughtfully designed developments that balance architectural quality, functionality and relevant planning requirements.
Benefits of Flat Conversions & HMOs
Maximise the use of existing residential or commercial properties.
Create additional housing accommodation.
Explore opportunities for increased rental income.
Improve internal layouts and property functionality.
Potentially enhance long-term property investment value.
All proposals are subject to site feasibility, applicable planning policies, Building Regulations and relevant licensing requirements.
Why Choose V16 Designz?
At V16 Designz, we combine architectural creativity with planning knowledge and technical design expertise to support residential development projects.
Property feasibility and development assessments.
Bespoke architectural design and space optimisation.
Professional planning applications and supporting statements.
Detailed Building Regulations drawings.
Structural engineering and specialist consultant coordination.
Professional guidance throughout the agreed design and approval stages.
Whether you are developing a new home, converting a property into flats or exploring an HMO investment, our team provides tailored architectural solutions to help you progress your project.
Start Your Development with V16 Designz
Contact us to discuss your new-build or property conversion project and request a quotation. All proposals are subject to site feasibility, planning policy, Building Regulations and licensing requirements.
Request a Quotation