Create the space your home is missing.
Make better use of your existing property with a carefully designed extension or loft conversion. We consider the layout, appearance and practical requirements of your home to create additional space that works for you.
Our services include:
Create More Space Without Moving Home
V16 Designz specialises in architectural design, planning applications and Building Regulations drawings for house extensions and loft conversions across London and throughout England. Whether you want a spacious open-plan kitchen, additional bedrooms, a home office or a complete home transformation, we create bespoke solutions tailored to your property, lifestyle and budget.
Maximise Living Space
Extra bedrooms, bathrooms & working space.
Increase Property Value
Thoughtful design may enhance market appeal.
Tailored Extension & Loft Services
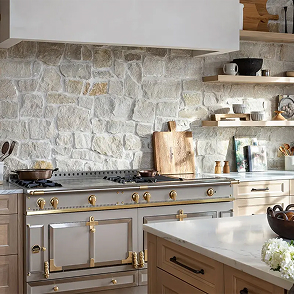
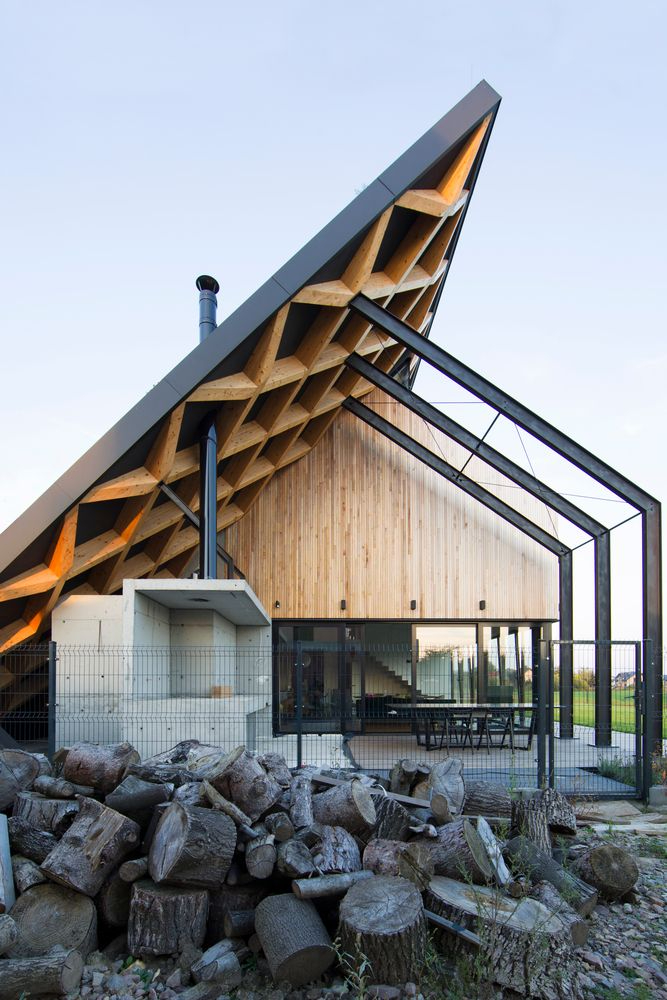
A professionally designed house extension can transform your property, improve everyday living and potentially increase its market value, from kitchen extensions that redesign the heart of your home to side extensions that make effective use of land alongside it. A loft conversion creates additional accommodation without significantly increasing your property's footprint, whether you are considering a master bedroom with an en-suite, a home office or additional family accommodation. Our designs carefully consider your existing property, available space, natural daylight and relevant planning requirements.
Single & Double-Storey Extensions
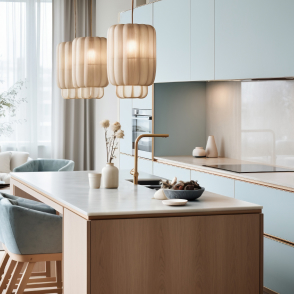
Open-plan kitchen, dining and living spaces with garden access, plus extra bedrooms and bathrooms across two floors.
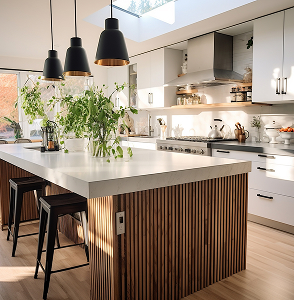
Side, Side Return & Wraparound Extensions
Use land beside your home, brighten narrow side returns, or combine rear and side extensions.
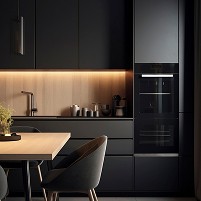
Dormer & Hip-to-Gable Lofts
Increase floor space and headroom by extending or reshaping suitable roofs.
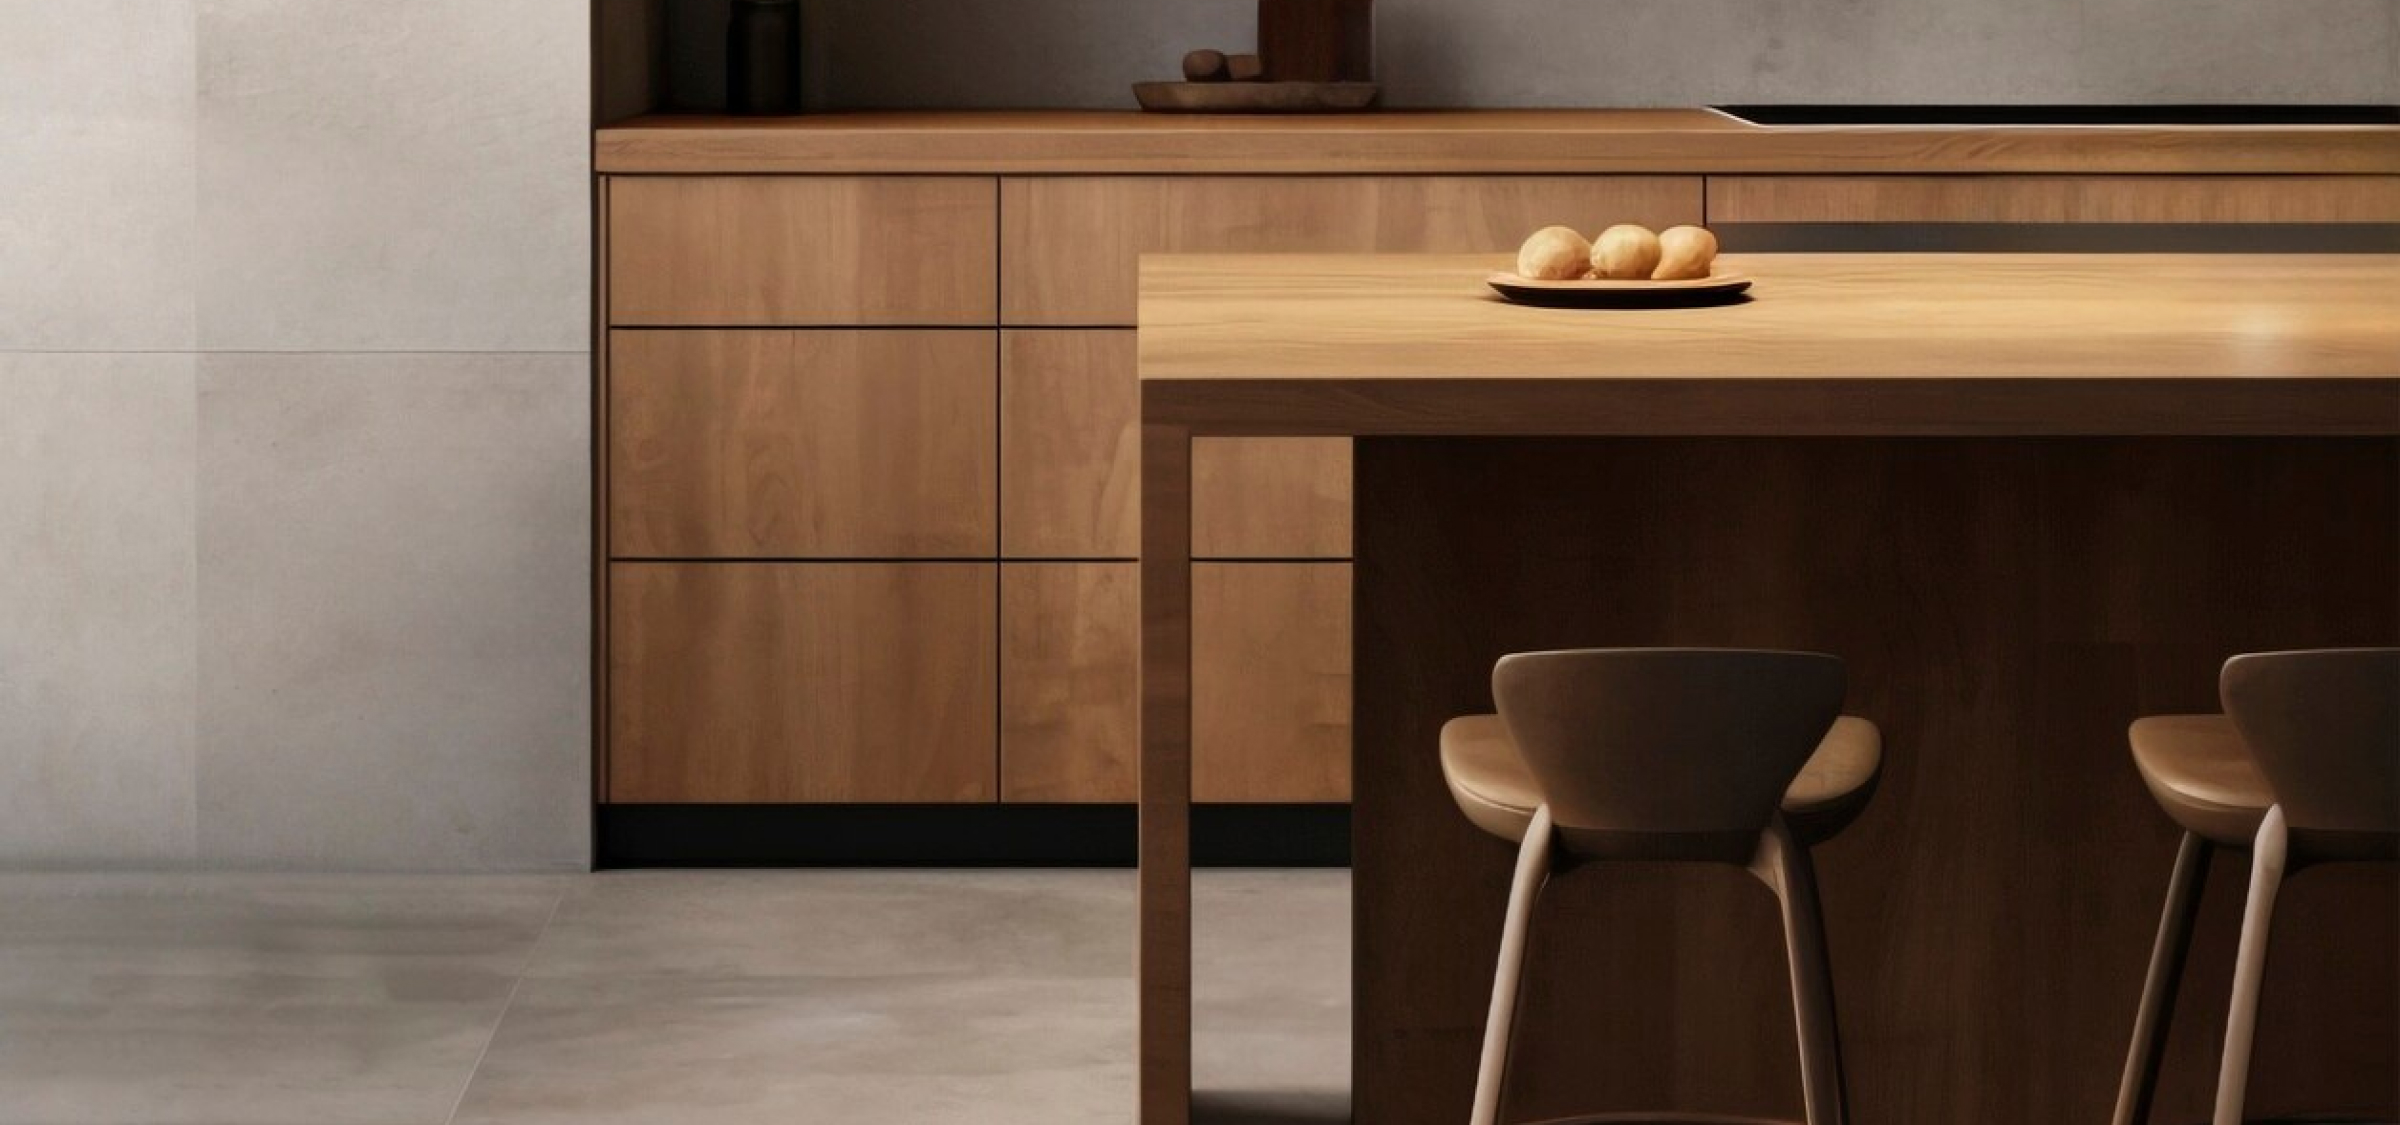
Mansard & Roof Light Lofts
Maximise space with a mansard, or retain the roof structure with roof lights.
From Design to Approval
Some house extensions and loft conversions may qualify as permitted development, while others require planning permission or prior approval. We assess your proposal, advise on the appropriate application process and provide professional guidance throughout the design and approval stages to help you develop your project with confidence.
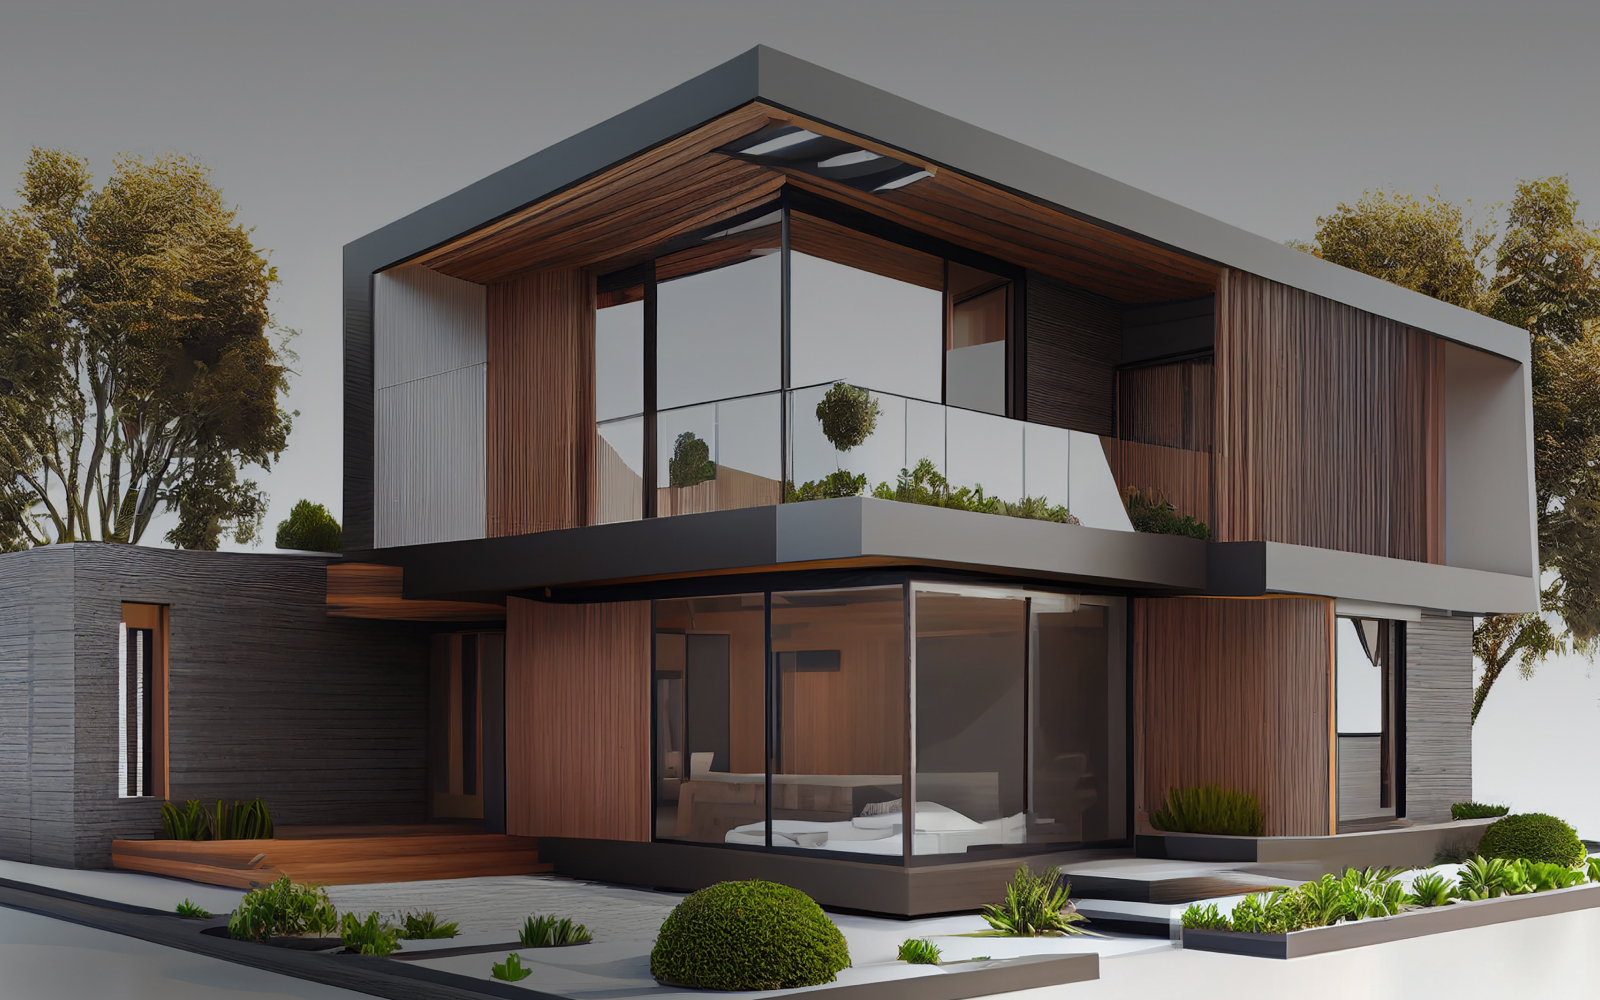 Design
Surveys & Architectural Design
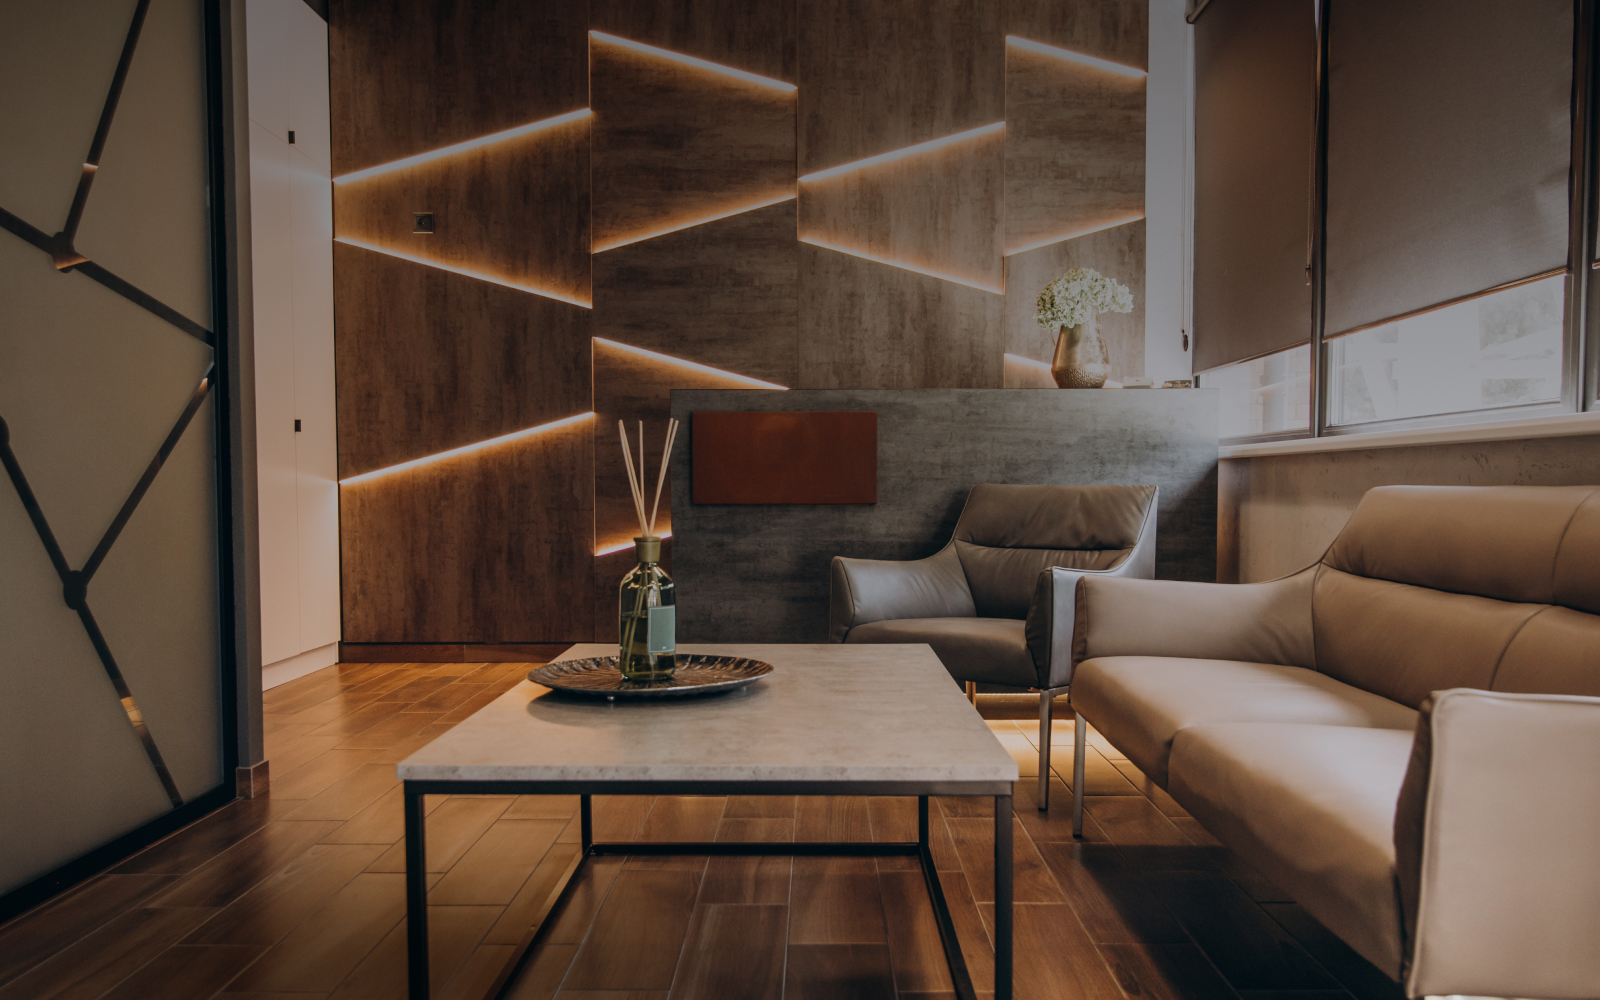
Measured building surveys, proposed drawings and 3D visualisations where required.
 Planning
 & Permitted Development
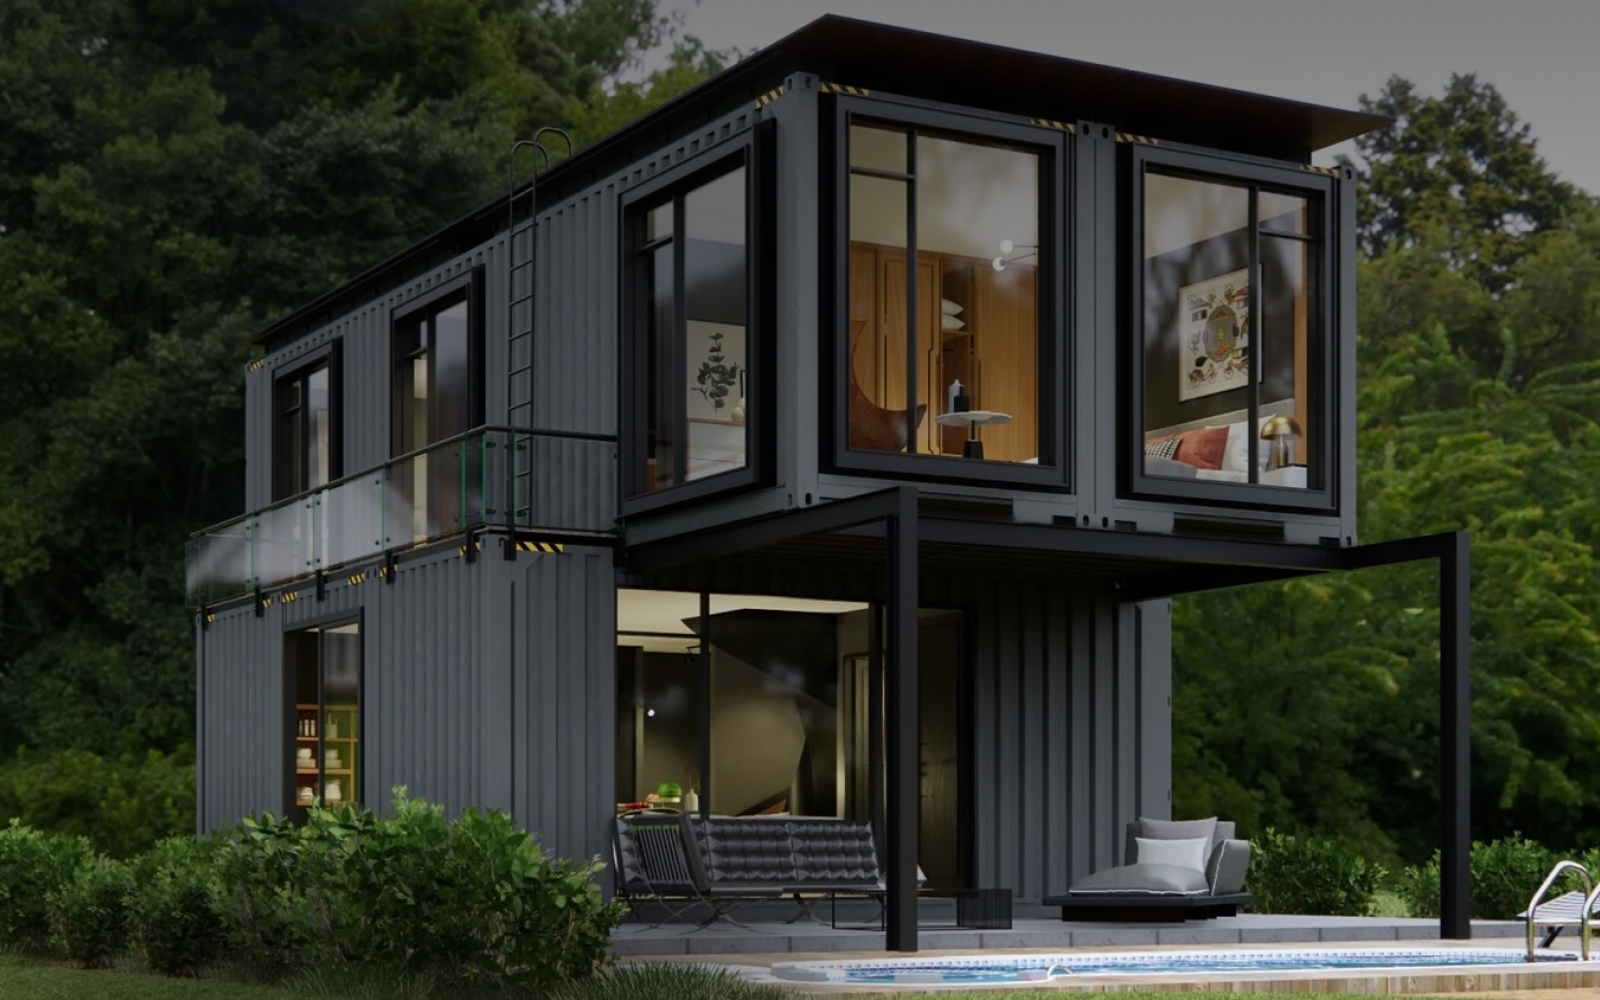
Planning applications, Lawful Development Certificates and prior approval applications where applicable.
 Technical
Building Regulations & Structure
Building Regulations drawings, specifications and structural engineering coordination.
Planning Permission & Building Regulations Services
Measured building surveys.
Architectural design and proposed drawings.
Planning applications and Lawful Development Certificates.
Prior approval applications, where applicable.
Building Regulations drawings and specifications.
Structural engineering coordination.
3D architectural visualisations, where required.
Benefits of Extensions & Loft Conversions
Maximise Living Space
Create additional bedrooms, bathrooms, larger kitchens or dedicated working spaces without relocating.
Increase Property Value
A carefully designed extension or loft conversion may enhance your property's market appeal and potential resale value.
Avoid Moving Costs
Adapt your existing home to your changing requirements without the expenses associated with purchasing a larger property.
Improve Comfort and Energy Efficiency
Incorporate modern insulation, energy-efficient glazing, natural lighting and appropriate ventilation.
Personalised Architectural Design
Create practical and attractive spaces tailored to your lifestyle while complementing your property's existing character.
Creative Design. Technical Expertise. Personalised Service.
At V16 Designz, we combine creative architectural design with technical knowledge and experience of the UK planning and Building Regulations processes.
From initial consultation and concept design to planning applications and detailed technical drawings, we work closely with our clients to develop practical, attractive and carefully considered architectural solutions. Whether you are planning a contemporary house extension or transforming your unused loft, we help you make the most of your property's potential.
More Space. Better Living. Exceptional Design.
Ready to transform your home? Contact V16 Designz to discuss your house extension or loft conversion project.
Book Extension Consultation