Innovative Design That Maximises Your Property's Potential
Whether you are planning a new home, extending an existing property or redeveloping a commercial building, V16 Designz develops bespoke architectural solutions that balance aesthetics, functionality, your budget and regulatory requirements. Serving clients across London and throughout England, we guide your project from the initial concept through to the relevant approval stages.
Residential & Commercial
Homes, new builds, offices, retail & conversions.
Concept to Approval
Guiding your project through the approval stages.
Transforming Ideas into Buildable, Intelligent Layouts
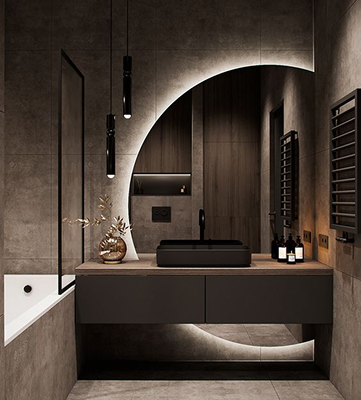
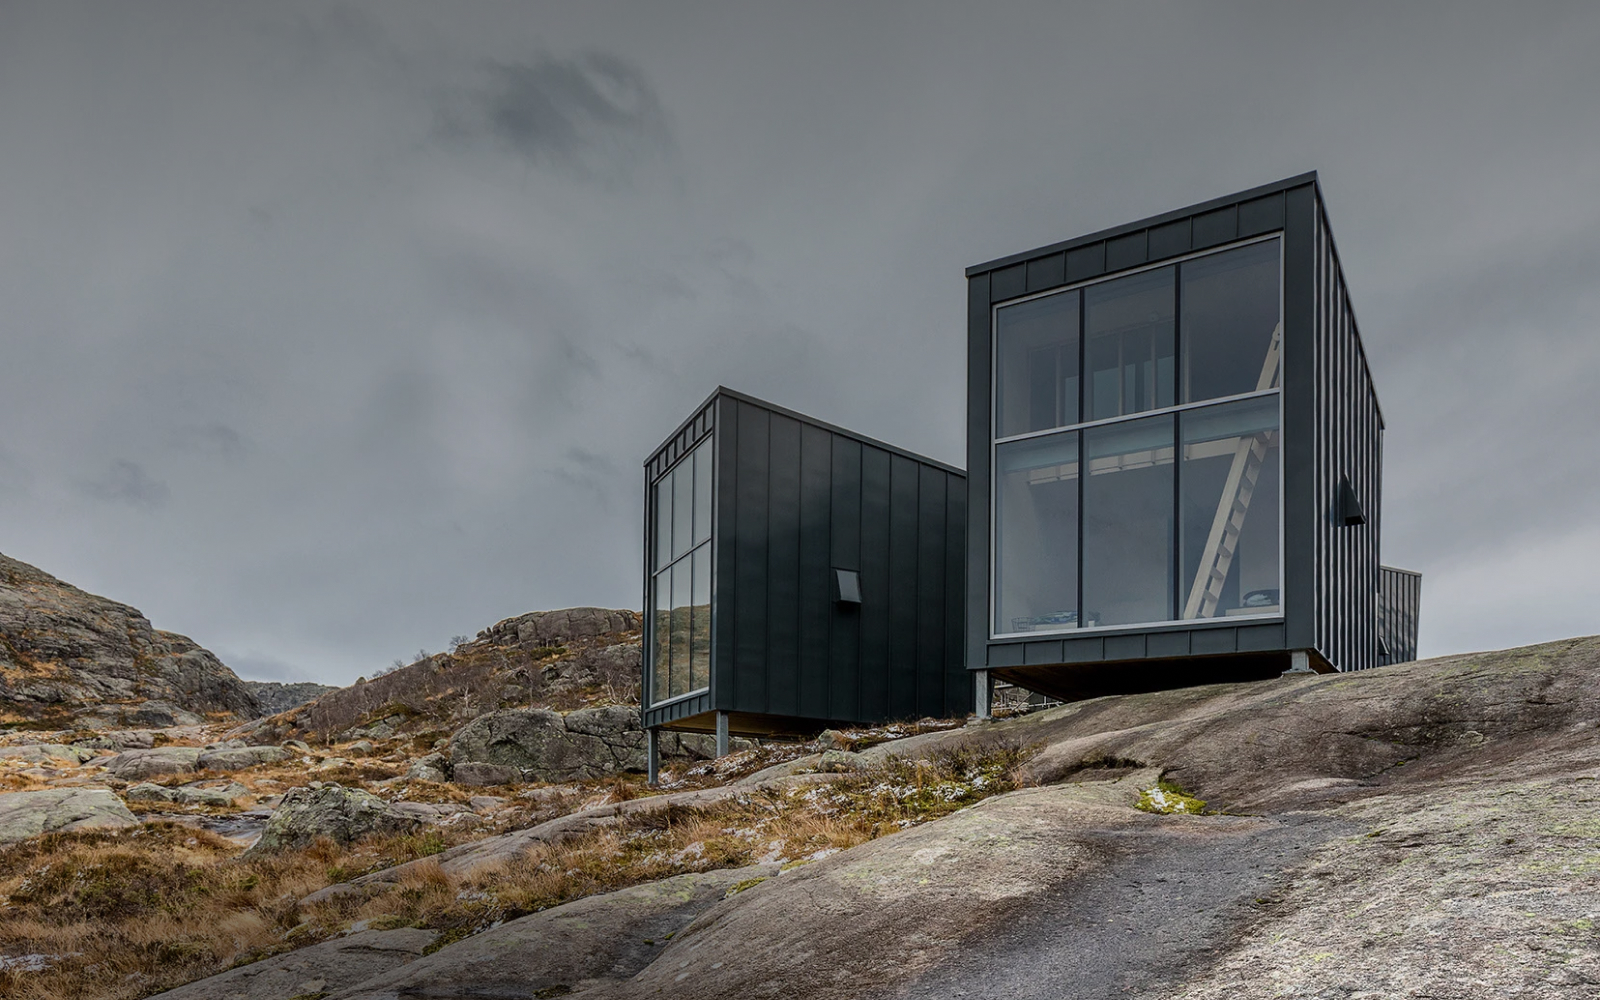
Before submitting planning applications or specifying materials, the success of any project relies on spatial flow. Spatial Concept Design is the crucial first step, where we analyse your property's structural envelope, daylight access and functional needs to unlock its true potential.
At V16 Design & Build, we bridge the gap between abstract architectural ideas and real-world construction. We explore spatial options early to help you visualise exactly how your home will look, feel and function, long before committing to formal technical drawings.
3D Spatial Visualisation
"Step Inside Your Design Before You Build"
Visualising paper drawings and complex 2D blueprints can be challenging. Our realistic 3D renderings let you explore spatial proportions, test natural lighting at different times of day and experiment with material flow.
By finalising spatial decisions in 3D early on, you prevent costly structural changes during construction and gain total confidence in your design direction.
What Our Spatial Concept Process Covers
A strategic, multi-layered approach to concept design, combining spatial creativity with strict London planning and budget awareness.
Feasibility & Flow Analysis
Evaluating existing layouts to eliminate wasted circulation space, improve room transitions and maximise usable floor area.
Massing & Volumetric Exploration
Testing footprints such as rear extensions, side returns or loft dormers to see how new volumes interact with the original building and neighbouring boundaries.
Natural Light & Solar Mapping
Positioning glazed elements, skylights and light wells to draw natural light deep into open-plan living areas.
Zoning & Interior Integration
Structuring sub-zones within open-plan spaces, such as kitchen-diner-living divisions, using acoustic breaks, ceiling drops and joinery walls.
The Design & Build Advantage in Spatial Planning
| Traditional Architectural Approach | V16 Design & Build Spatial Planning |
|---|---|
| Concepts drawn without real-time build cost input, leading to budget inflation. | Layouts designed alongside construction estimators to ensure alignment with your budget. |
| High-concept layouts that often trigger local council planning objections. | Spatial volumes engineered around London borough guidelines and Permitted Development rules. |
| Friction during construction when site teams discover structural complexities. | Seamless transition from spatial concepts to site-ready 2D CAD packages. |
Our Architecture & Design Services
Measured Building Surveys
Accurate existing floor plans, elevations and site measurements.
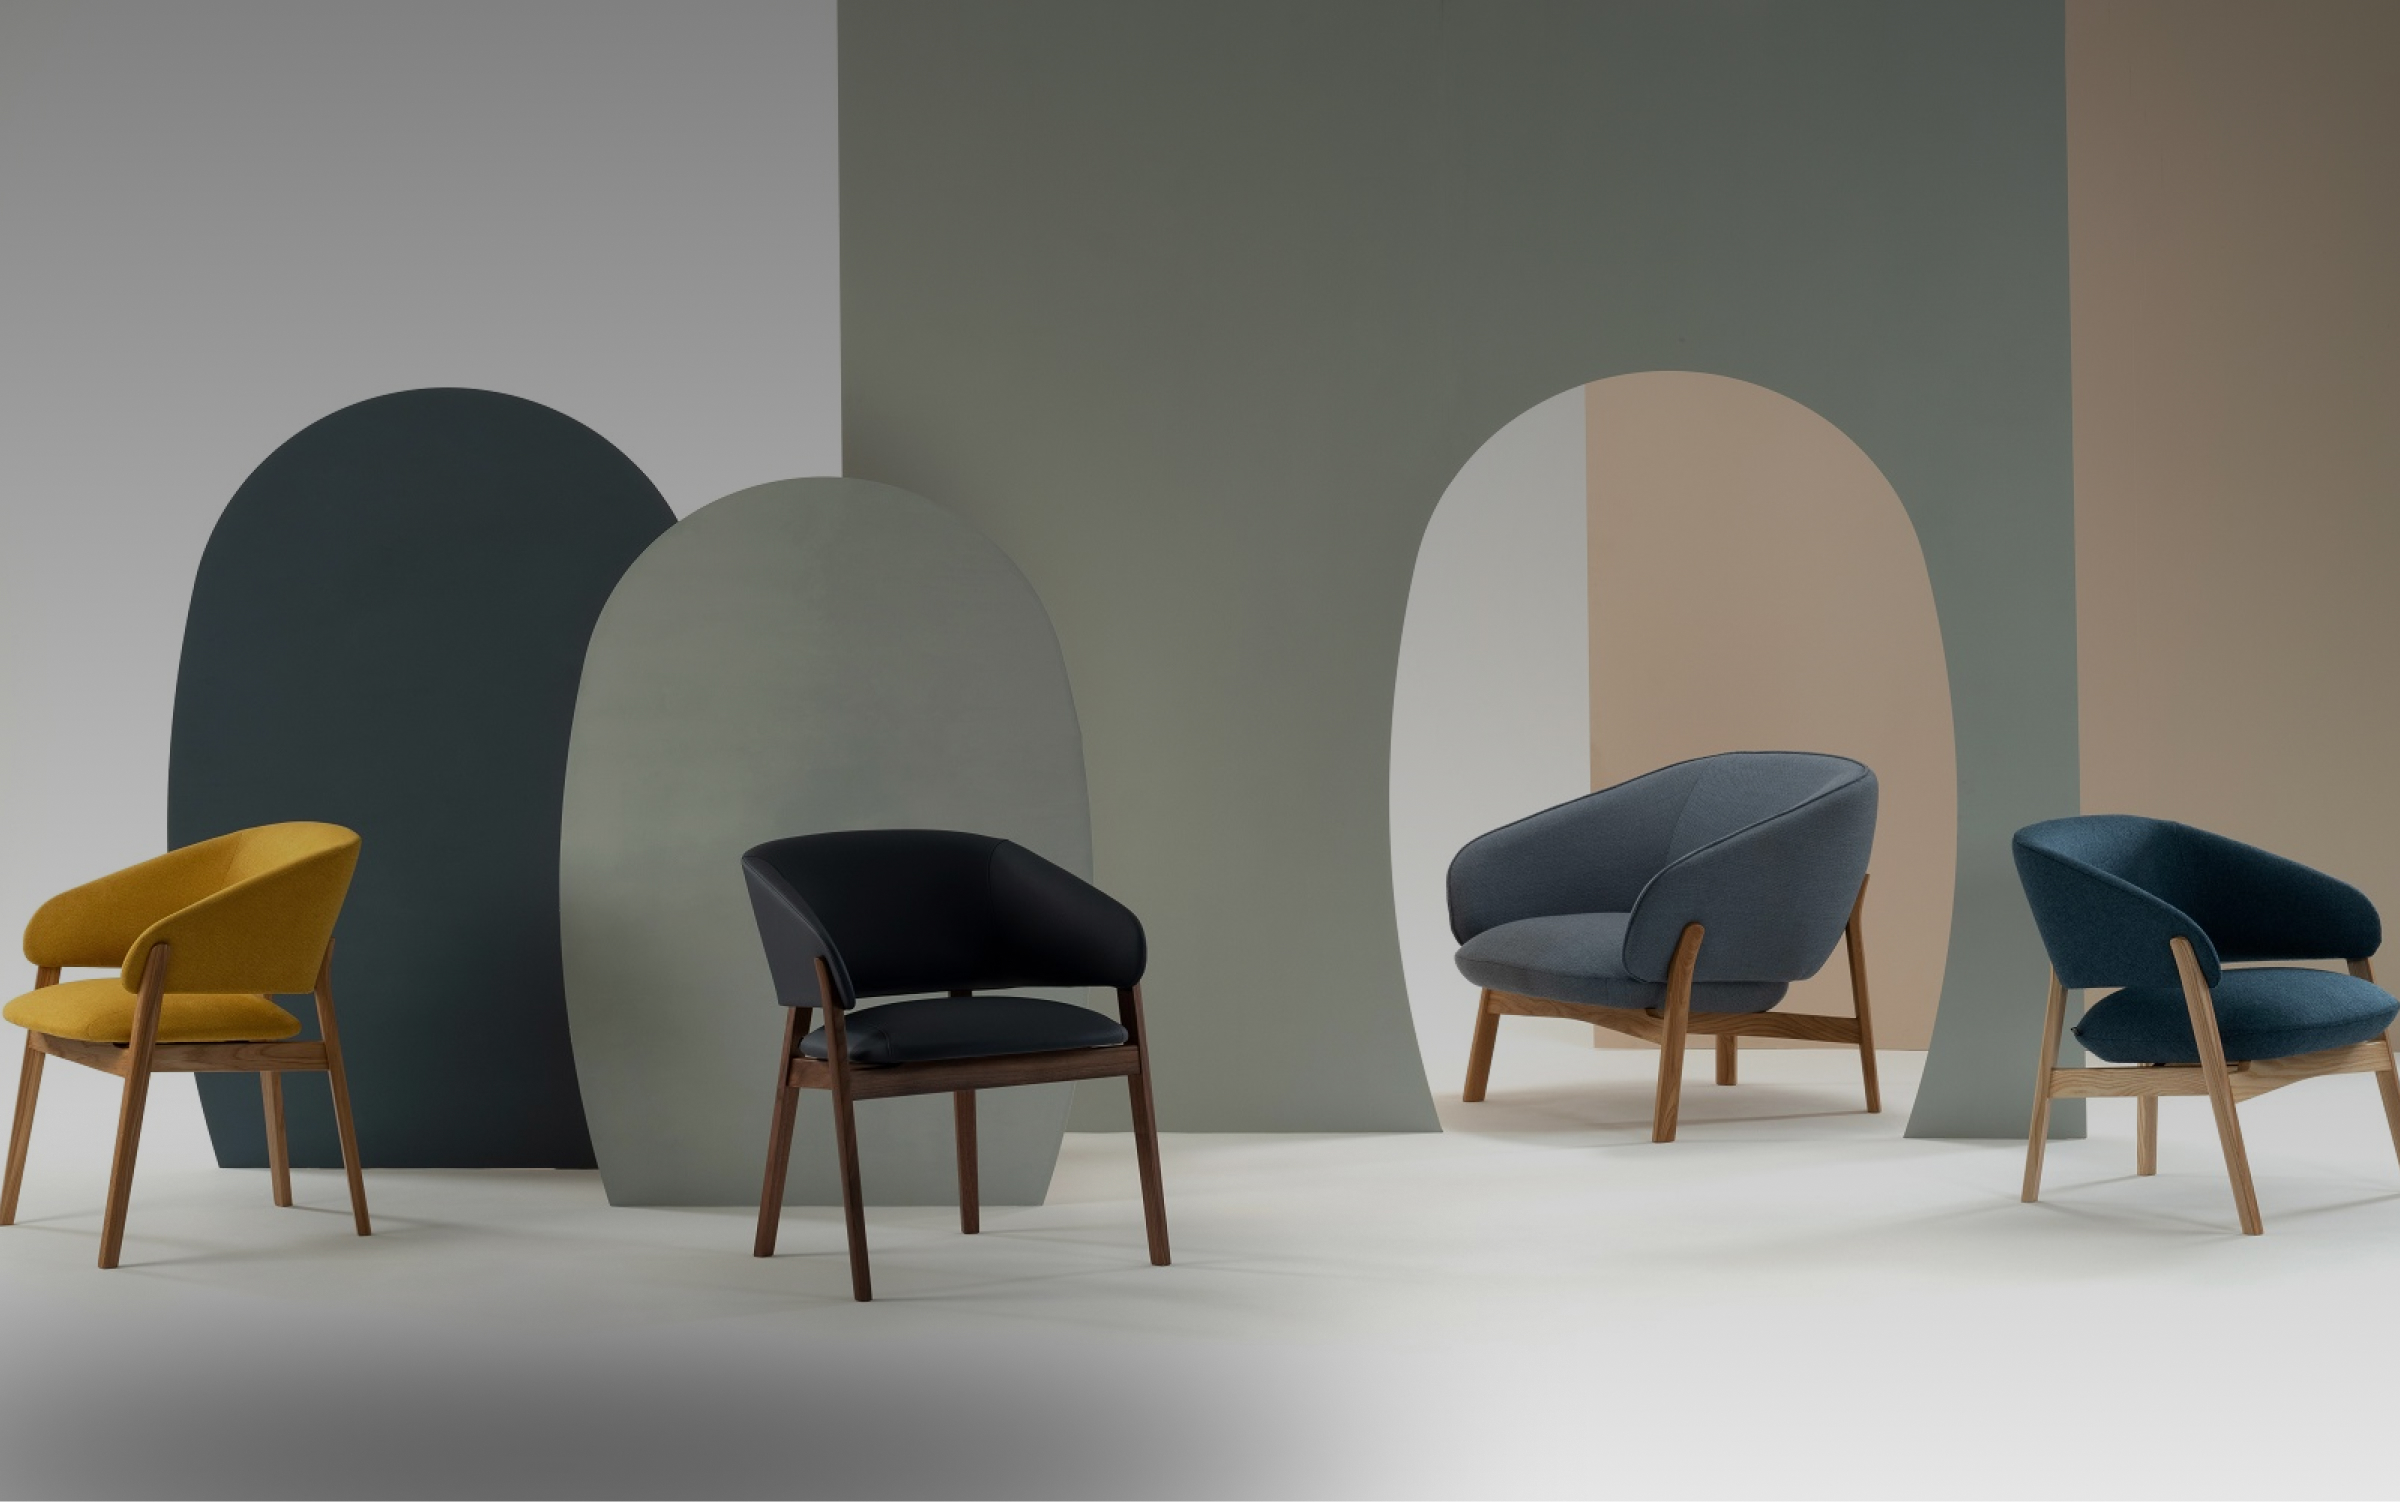
Architectural Drawings
Existing and proposed floor plans, elevations, sections and detailed design proposals.
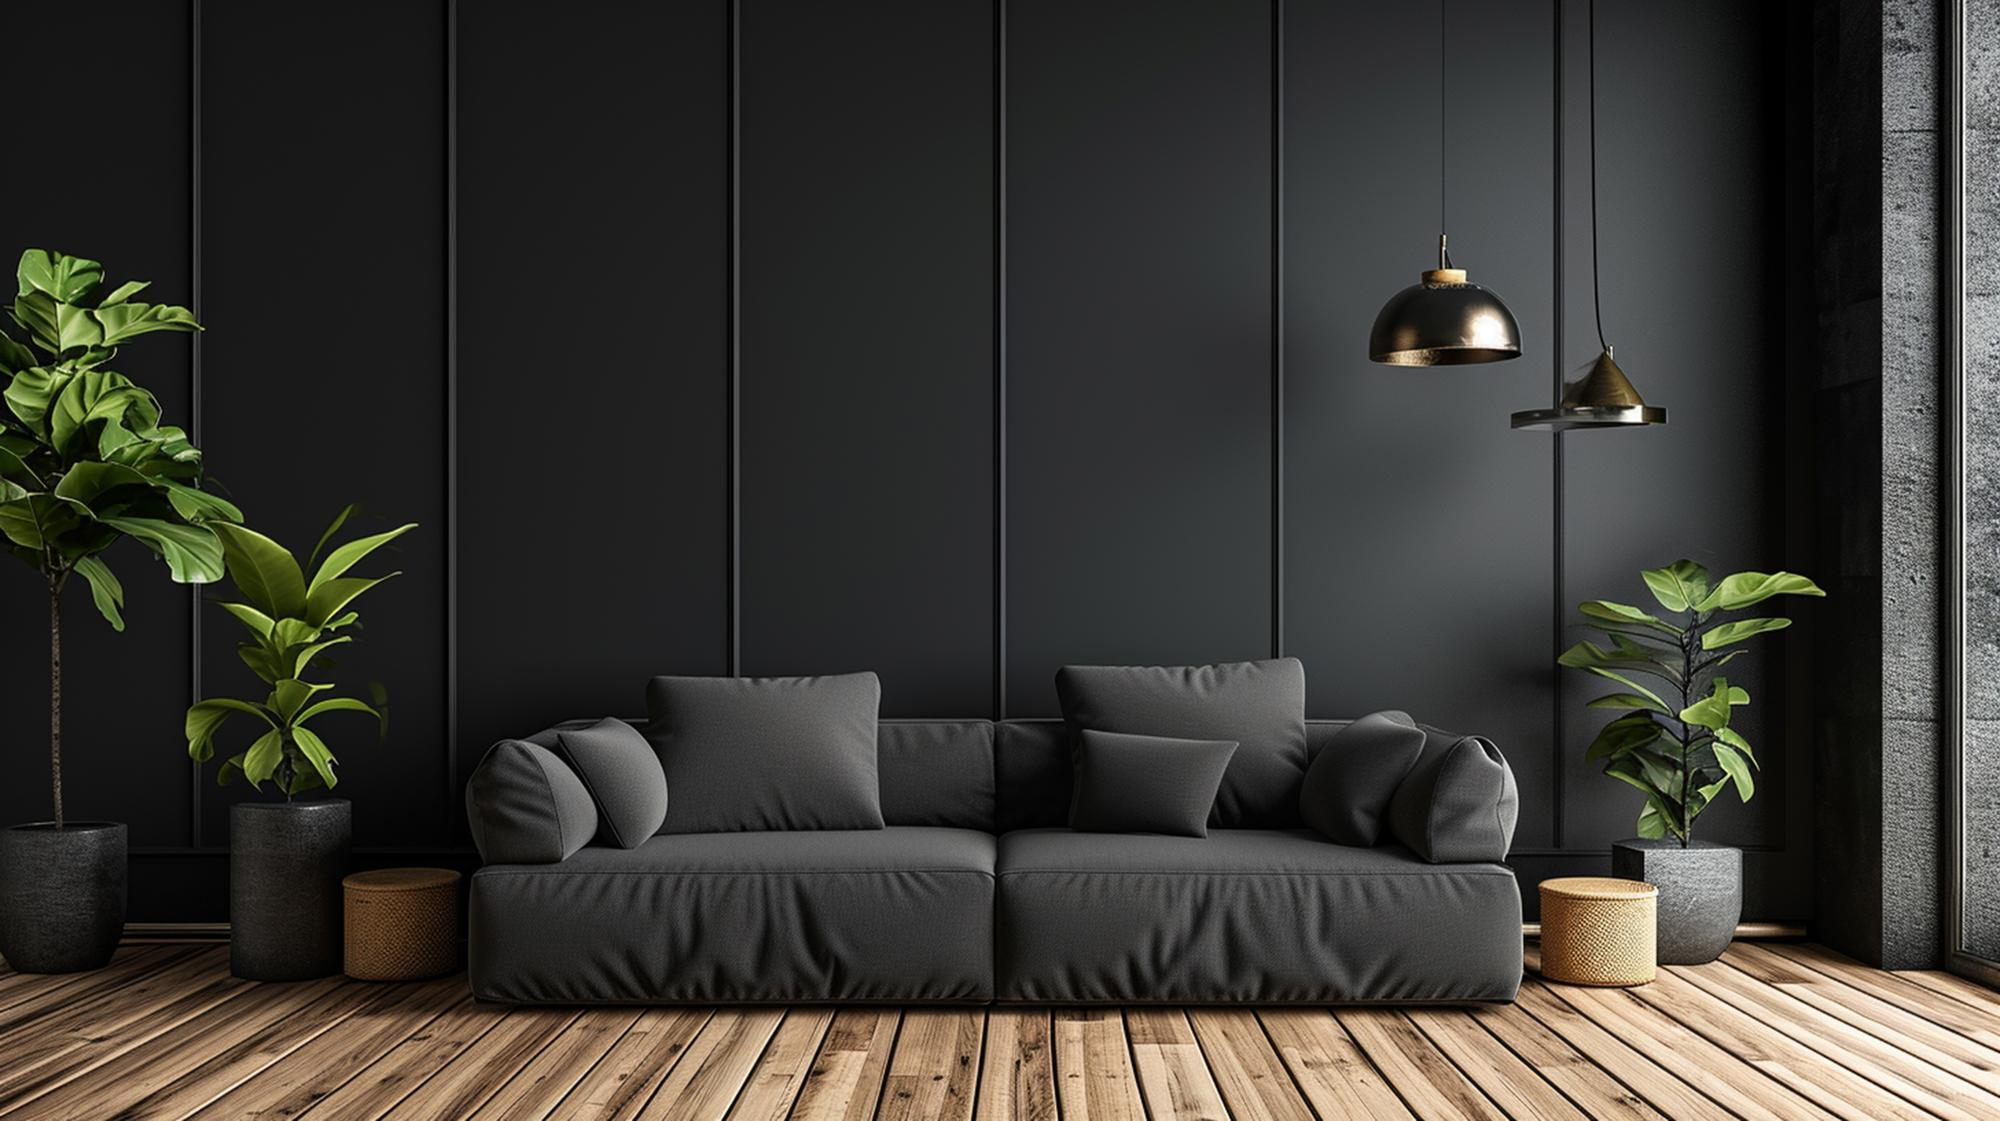
3D Architectural Visualisation
Realistic visual representations to help you understand your proposed development.
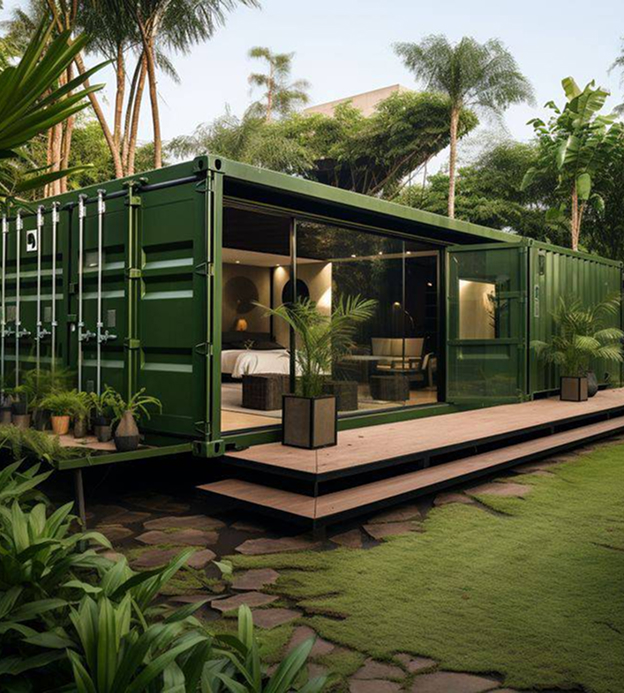
Building Regulations Drawings
Technical drawings, construction specifications and structural engineer coordination.
Residential, New-Build & Commercial Architecture
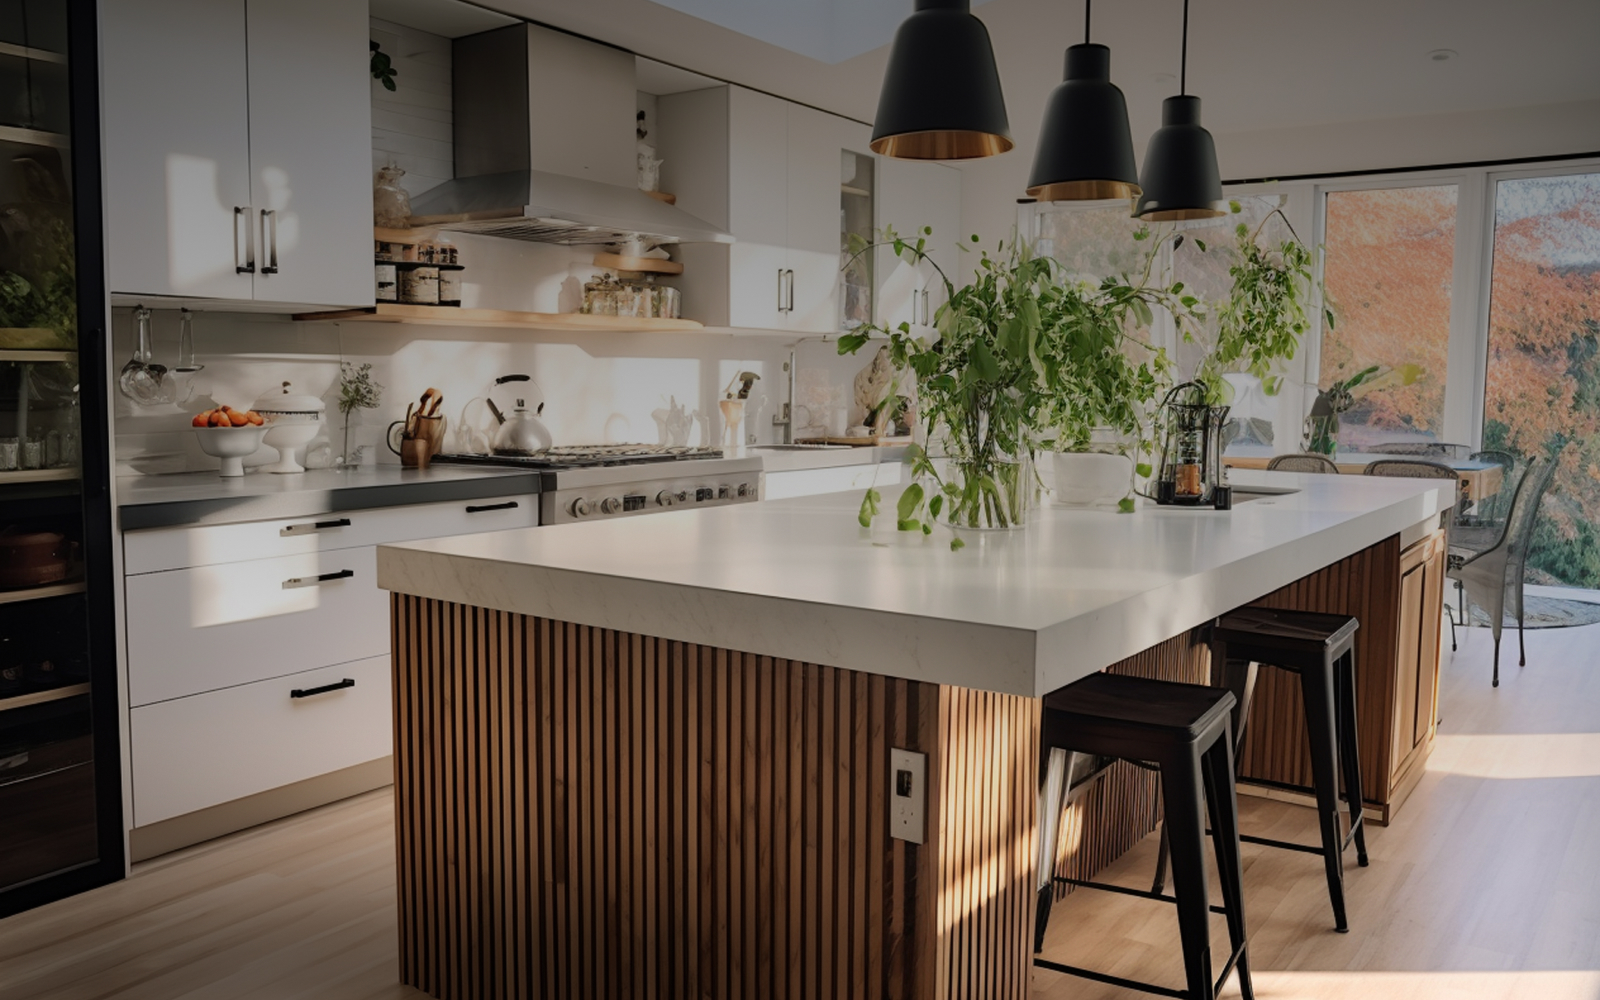 Residential
 Architectural Design
House extensions, loft conversions, garage conversions and complete property transformations.
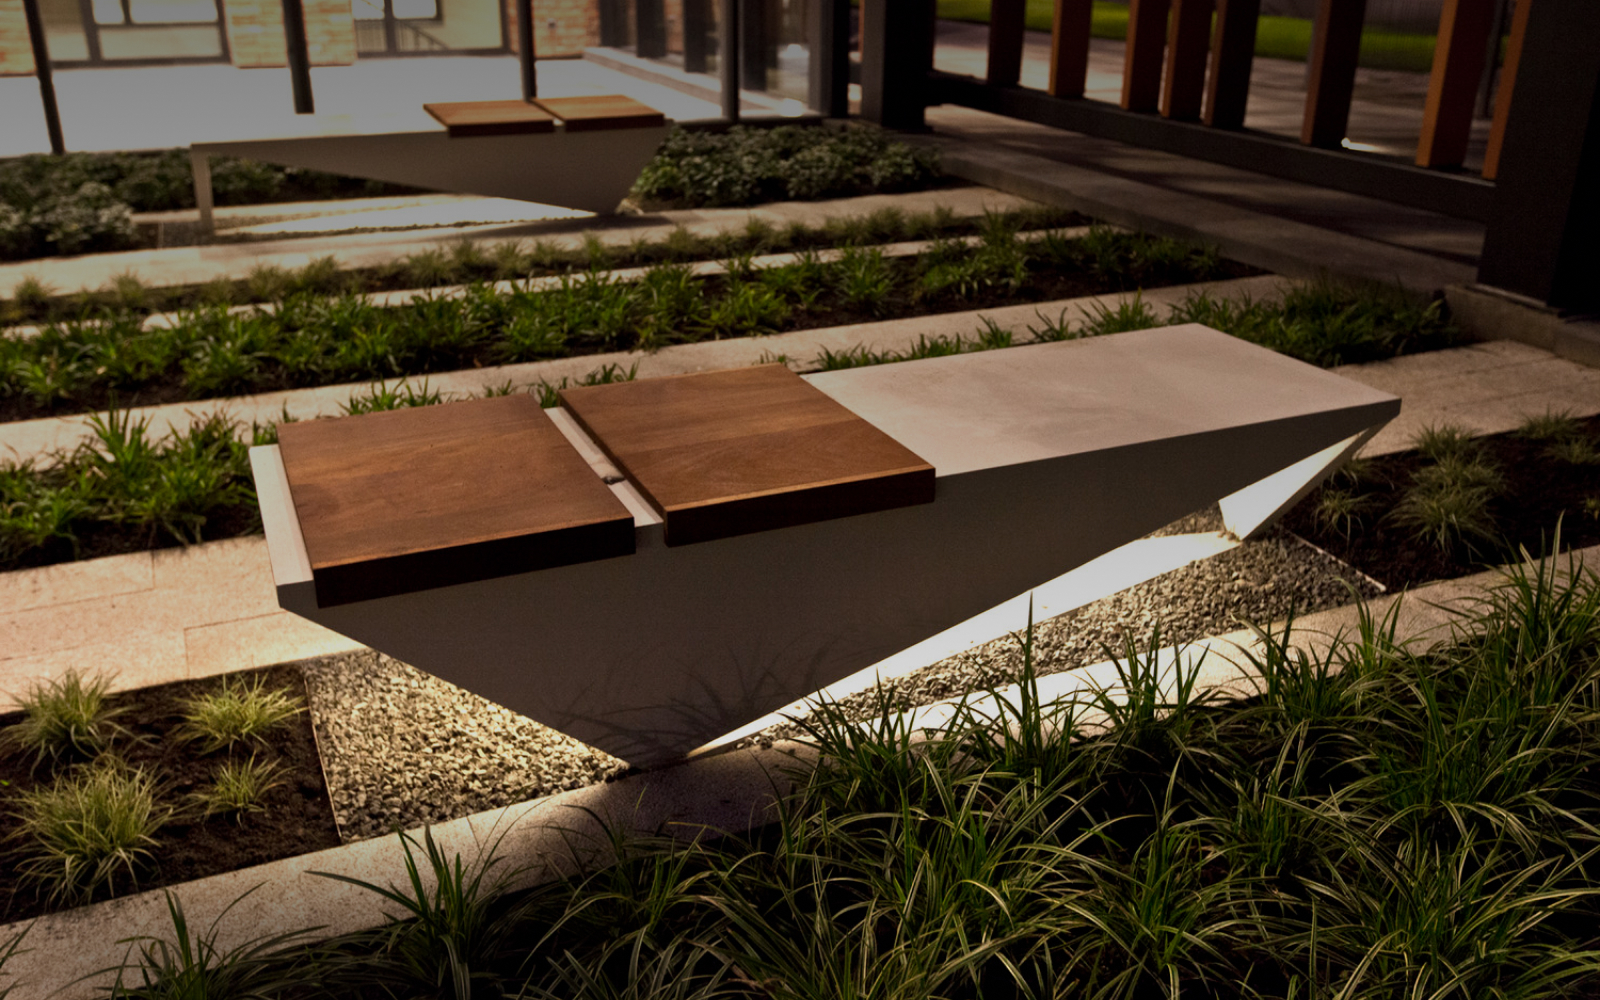 New Build
New-Build Developments
Architectural design for new homes, apartments and residential developments.
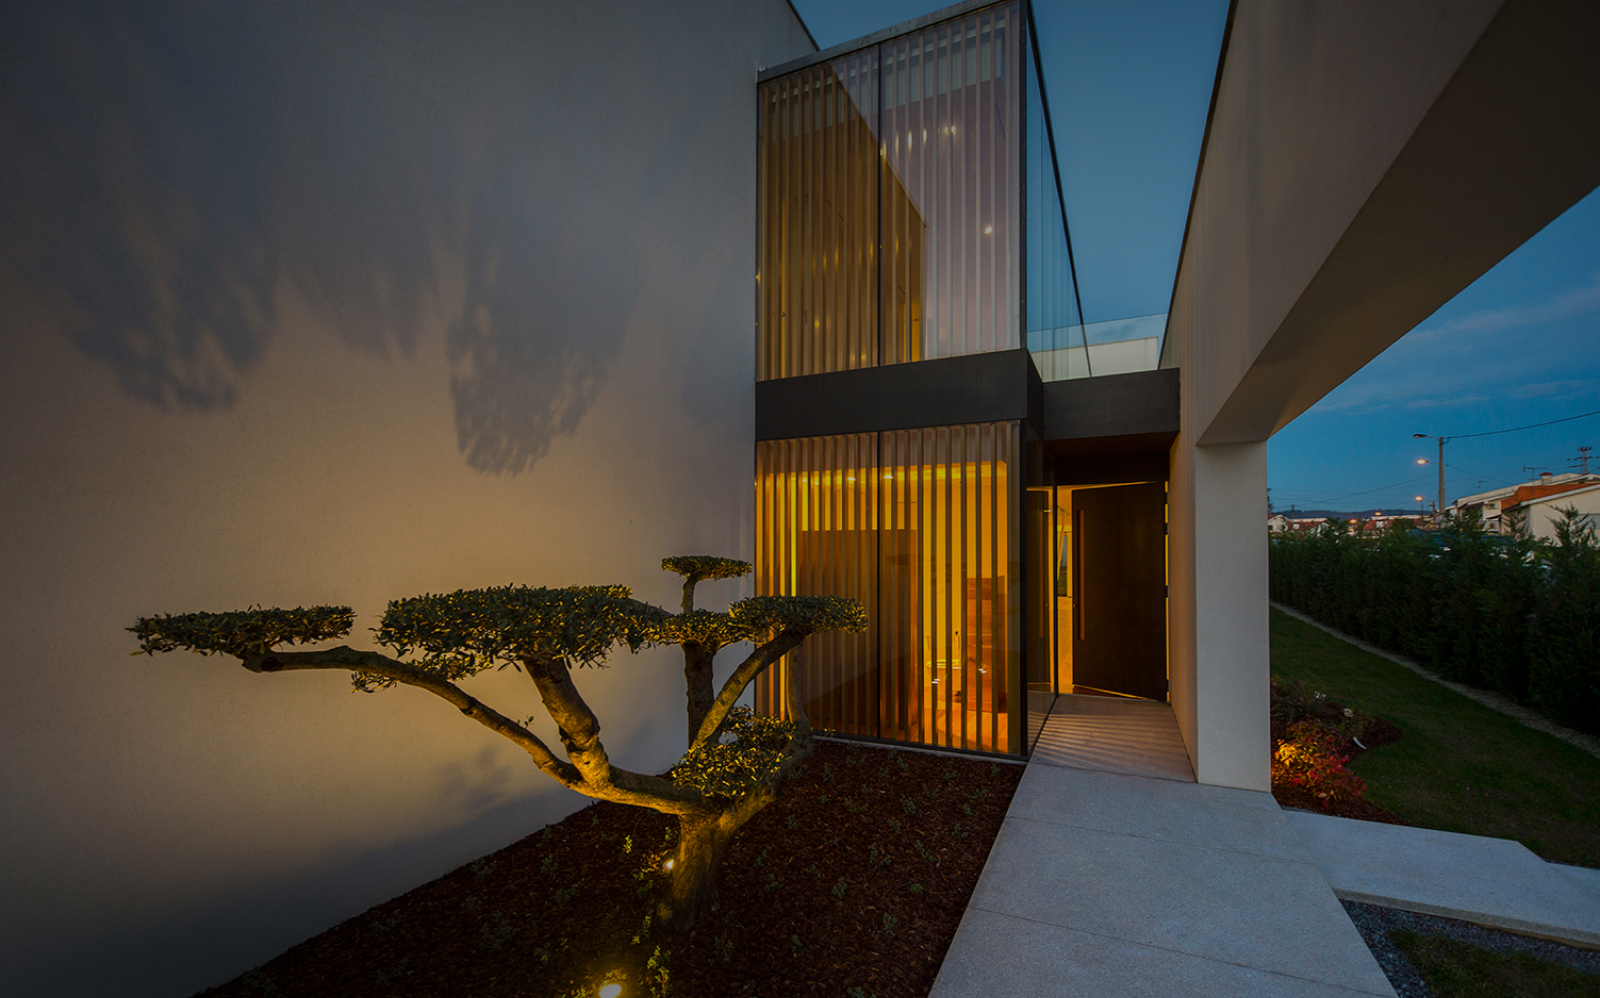 Commercial
 & Property Conversions
Offices, retail premises and restaurants, plus residential, flat and HMO conversions.
Benefits of Professional Architectural Design
Our architectural design services focus on creating functional, attractive and sustainable spaces that maximise your property's potential.
Maximise your property's available space and development potential.
Achieve practical layouts tailored to your requirements.
Improve natural lighting, accessibility and energy efficiency.
Create attractive designs that complement their surroundings.
Identify potential design and regulatory issues early in the project.
Support a more coordinated planning and construction process.
Our objective is to deliver thoughtful architectural designs that combine creativity, practicality and technical precision.
Why Choose V16 Designz?
At V16 Designz, we understand that every property and development project presents unique opportunities and challenges. We combine architectural creativity with practical planning knowledge to provide a coordinated design and application service.
Personalised consultations and project feasibility assessments.
Innovative architectural design and space planning.
Professional architectural drawings and 3D visualisations.
Planning applications and supporting documentation.
Building Regulations drawings and technical coordination.
Ongoing communication throughout the agreed design and approval stages.
From small residential alterations to more complex property developments, we aim to provide a professional, efficient and transparent service tailored to your project.
Ready to Explore What's Possible for Your Space?
Whether you're looking to reconfigure a dark ground floor, plan a major house extension or explore a new build development, let's look at your options.
Book a Free Call