From your first idea to planning approval.
At V16 Design & Build, we develop practical and considered architectural designs tailored to your property, requirements and aspirations. We can guide you through the planning process and prepare the drawings and information needed for your application.
Our services include:
Expert in Planning Applications & Council Approvals
Getting planning permission in England takes a thorough understanding of local authority policies, conservation area rules, and permitted development rights. Drawing on over 15 years of hands-on practice across London boroughs, V16 Designz handles your entire application package from preparation to submission, giving your project the best possible path to approval.
15+ Years' Practice
Hands-on experience across London boroughs.
Complete Application Package
Drawings, statements & supporting reports.
Our Planning Application Services
 Householder & Full
 Planning Applications
Applications for extensions and loft conversions, plus full submissions for new builds, conversions and commercial schemes.
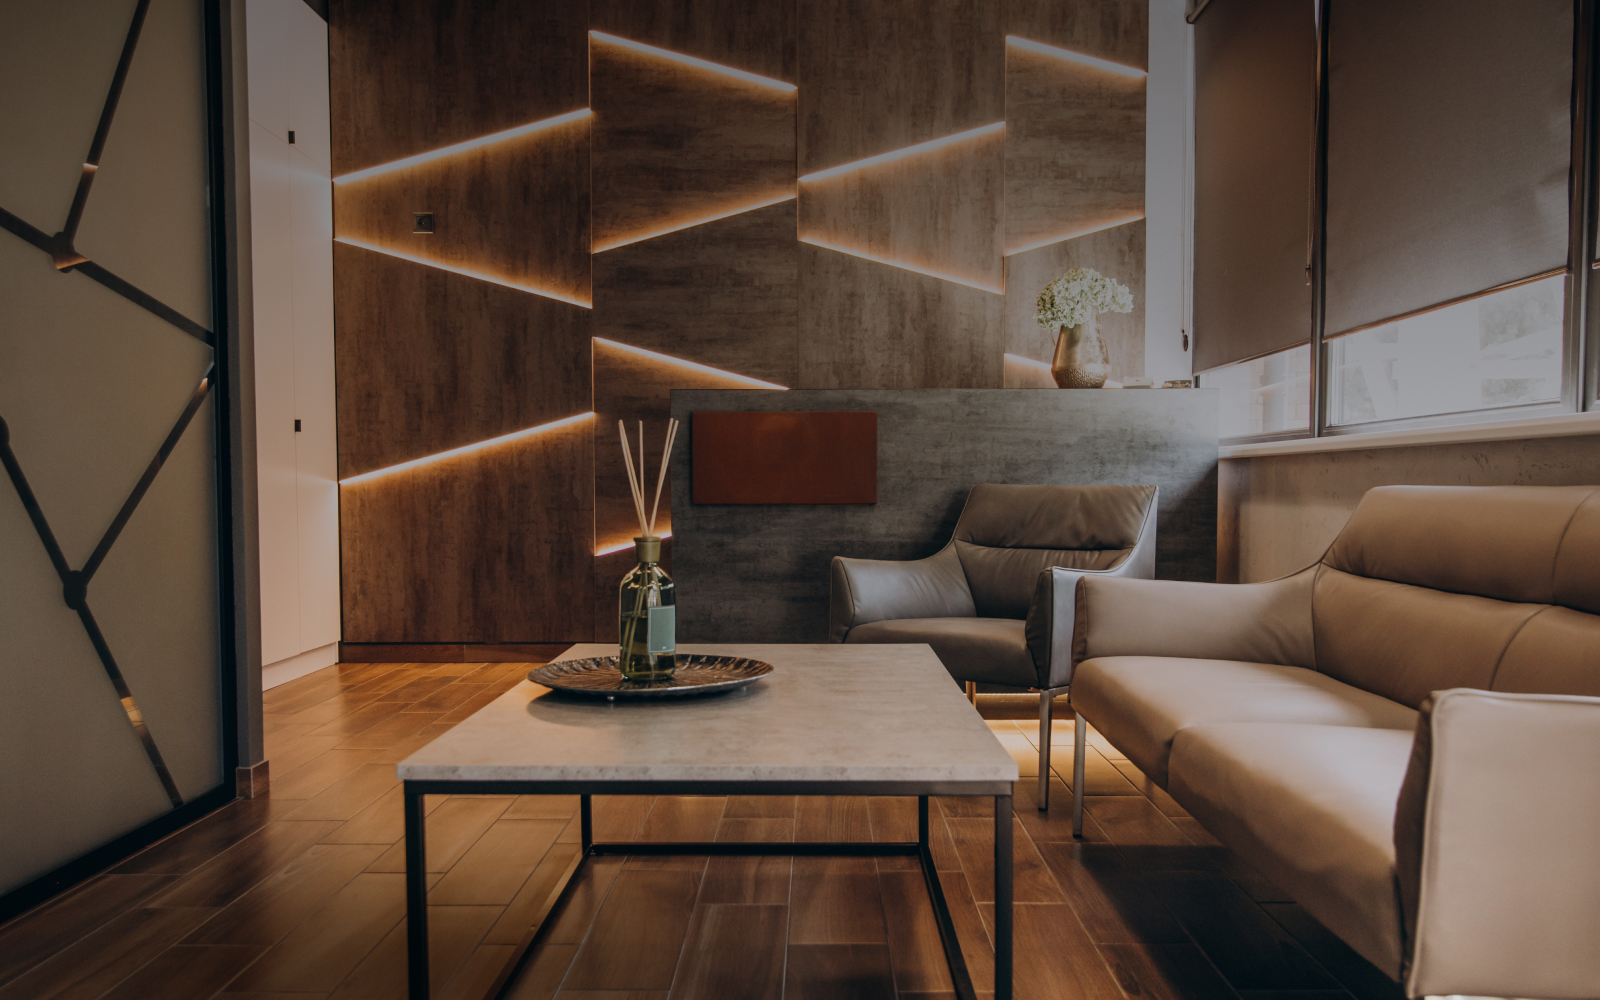 PD & LDC
Permitted Development & Lawful Development Certificates
Assessing eligible proposals and preparing prior approval and Lawful Development Certificate applications.
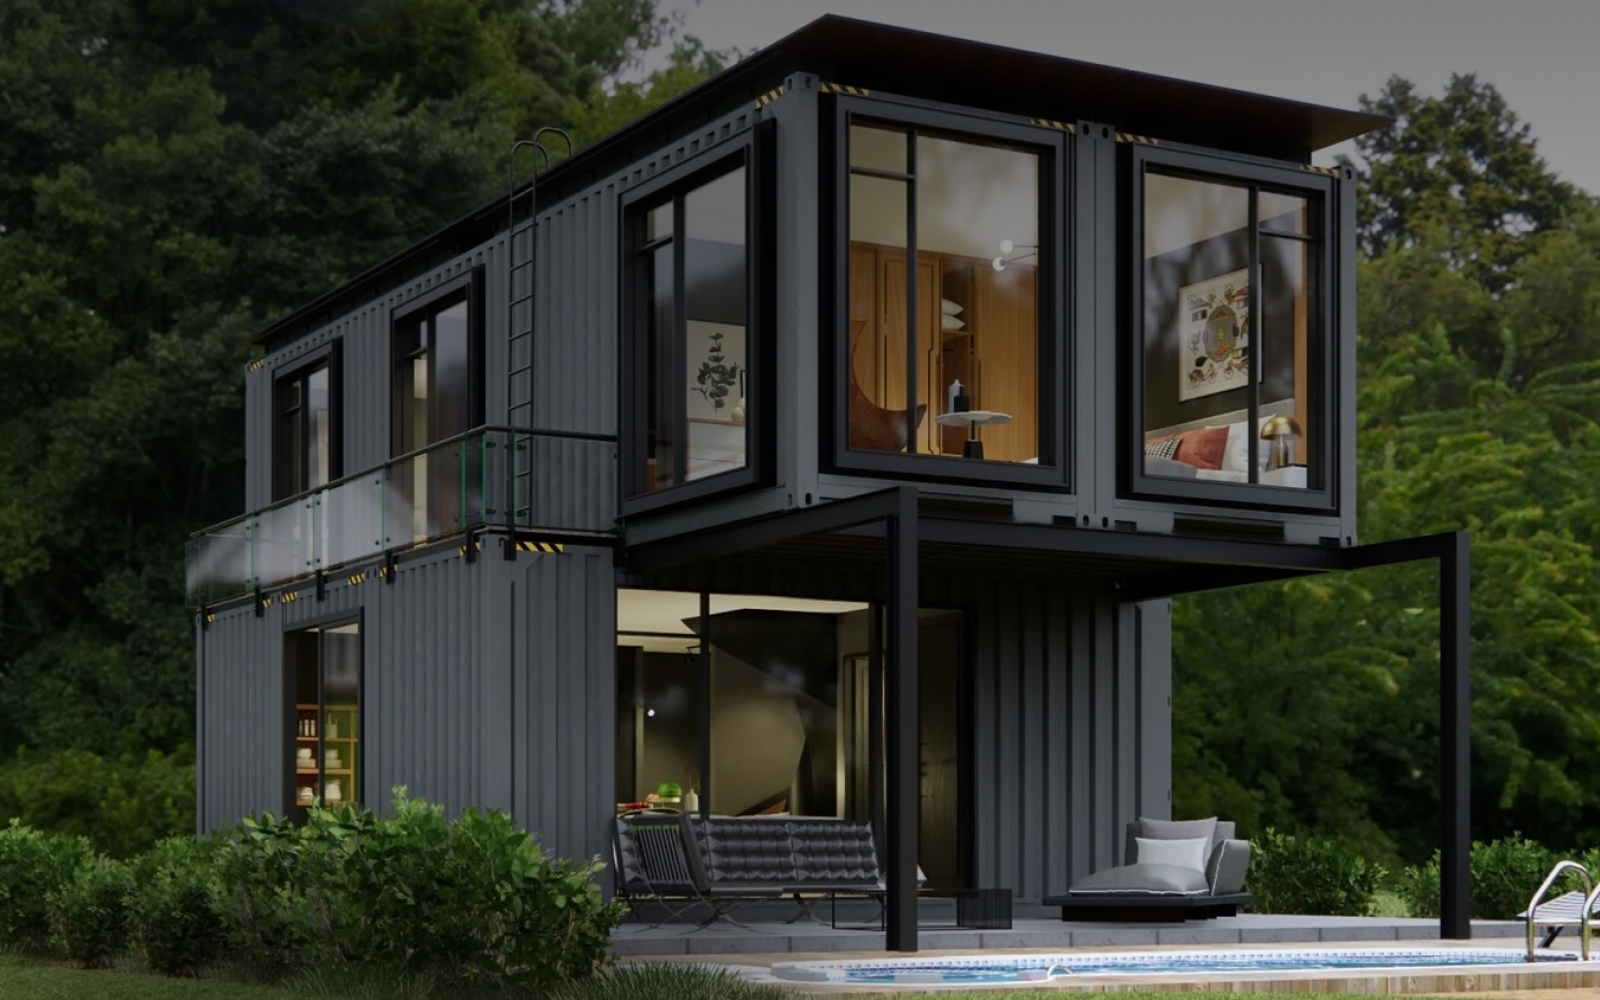 Appeals
Retrospective Applications & Planning Appeals
Applications for works already undertaken, and appeal statements following planning refusals.
Supporting Services & Reports
Depending on your project's requirements, we can prepare or coordinate Planning, Design and Access Statements; Transport and Parking Statements; Daylight, Sunlight and Overshadowing Assessments; Flood Risk Assessments and Drainage Strategies; Fire Safety Statements and other technical reports; and additional specialist assessments required by the local planning authority. The documentation required will depend on the proposed development, site constraints and the relevant local planning authority's validation requirements.
Pre-Application Advice
Preparing proposals and engaging with the local planning authority before formal submission.
Change of Use Applications
Planning support for residential, commercial, HMO and other property conversions.
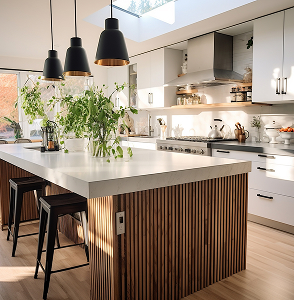
Planning, Design & Access Statements
Statements that support your application and respond to relevant planning policy.
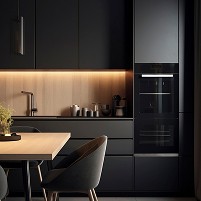
Specialist Technical Reports
Transport, daylight, flood risk, drainage and fire safety reports, prepared or coordinated as required.
Creative Architectural Solutions for Every Space
From residential extensions and new-build developments to commercial conversions and property redevelopment, V16 Designz delivers creative, practical and carefully considered architectural solutions. Our designs maximise your property's potential, improve natural light, accessibility and energy efficiency, and identify design and regulatory issues early in the project.
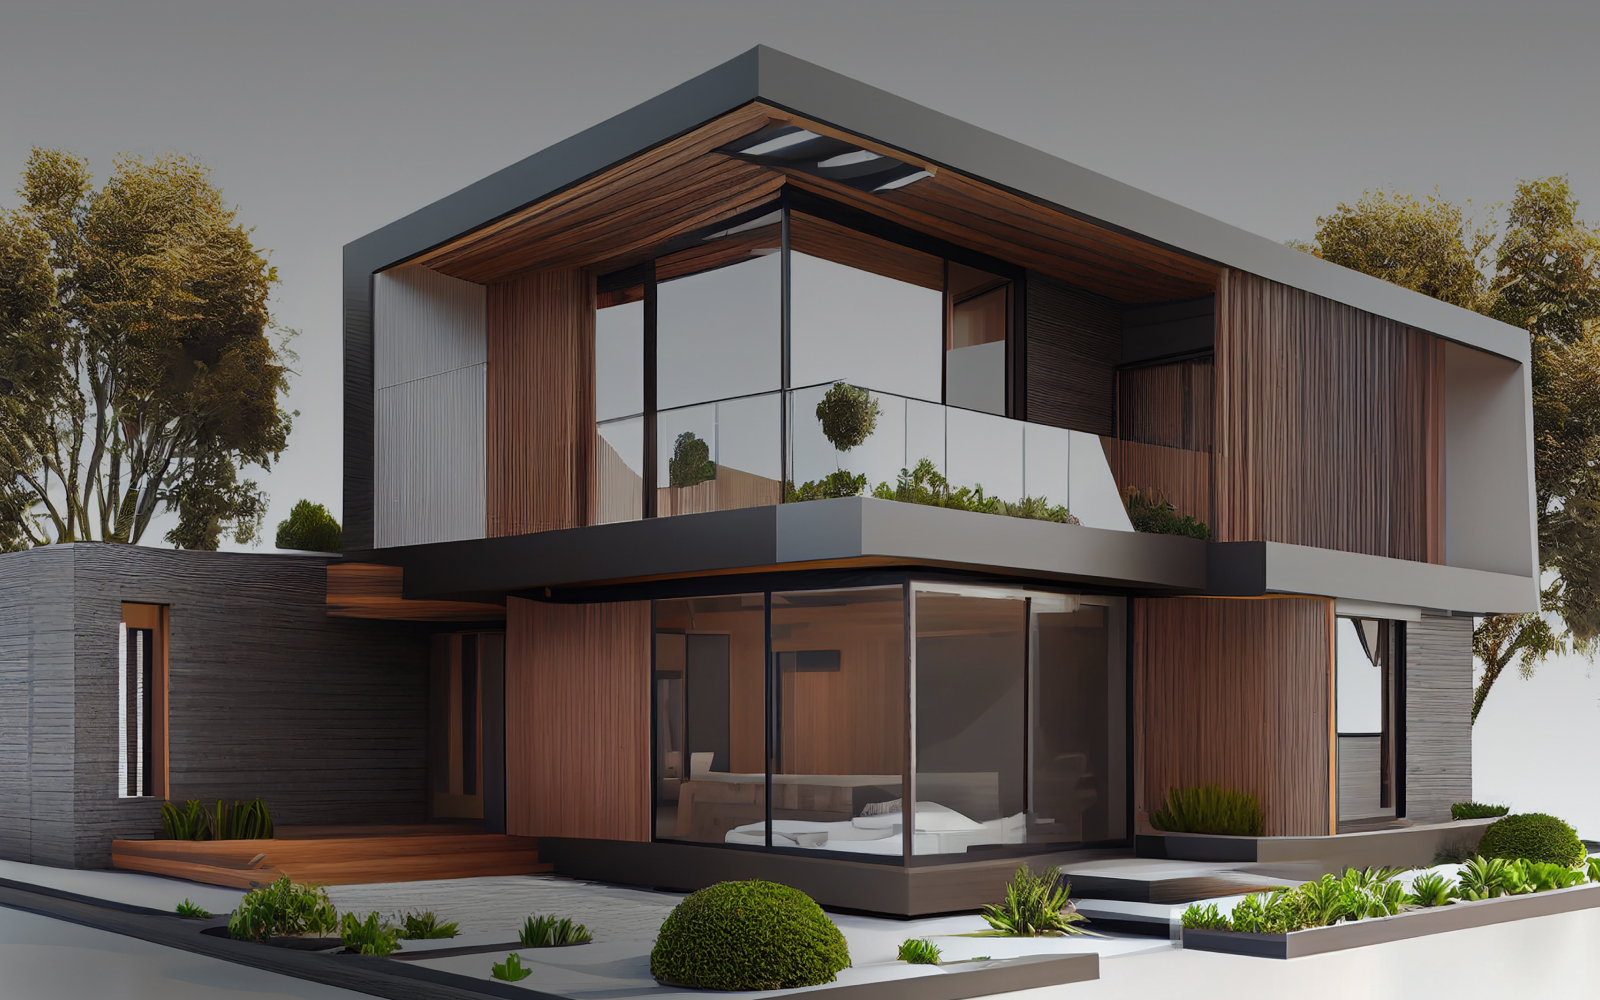
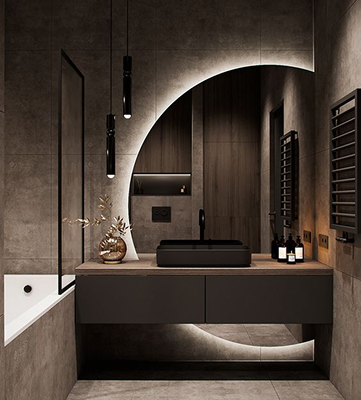
3D Visualisation
Realistic views of your proposed development.
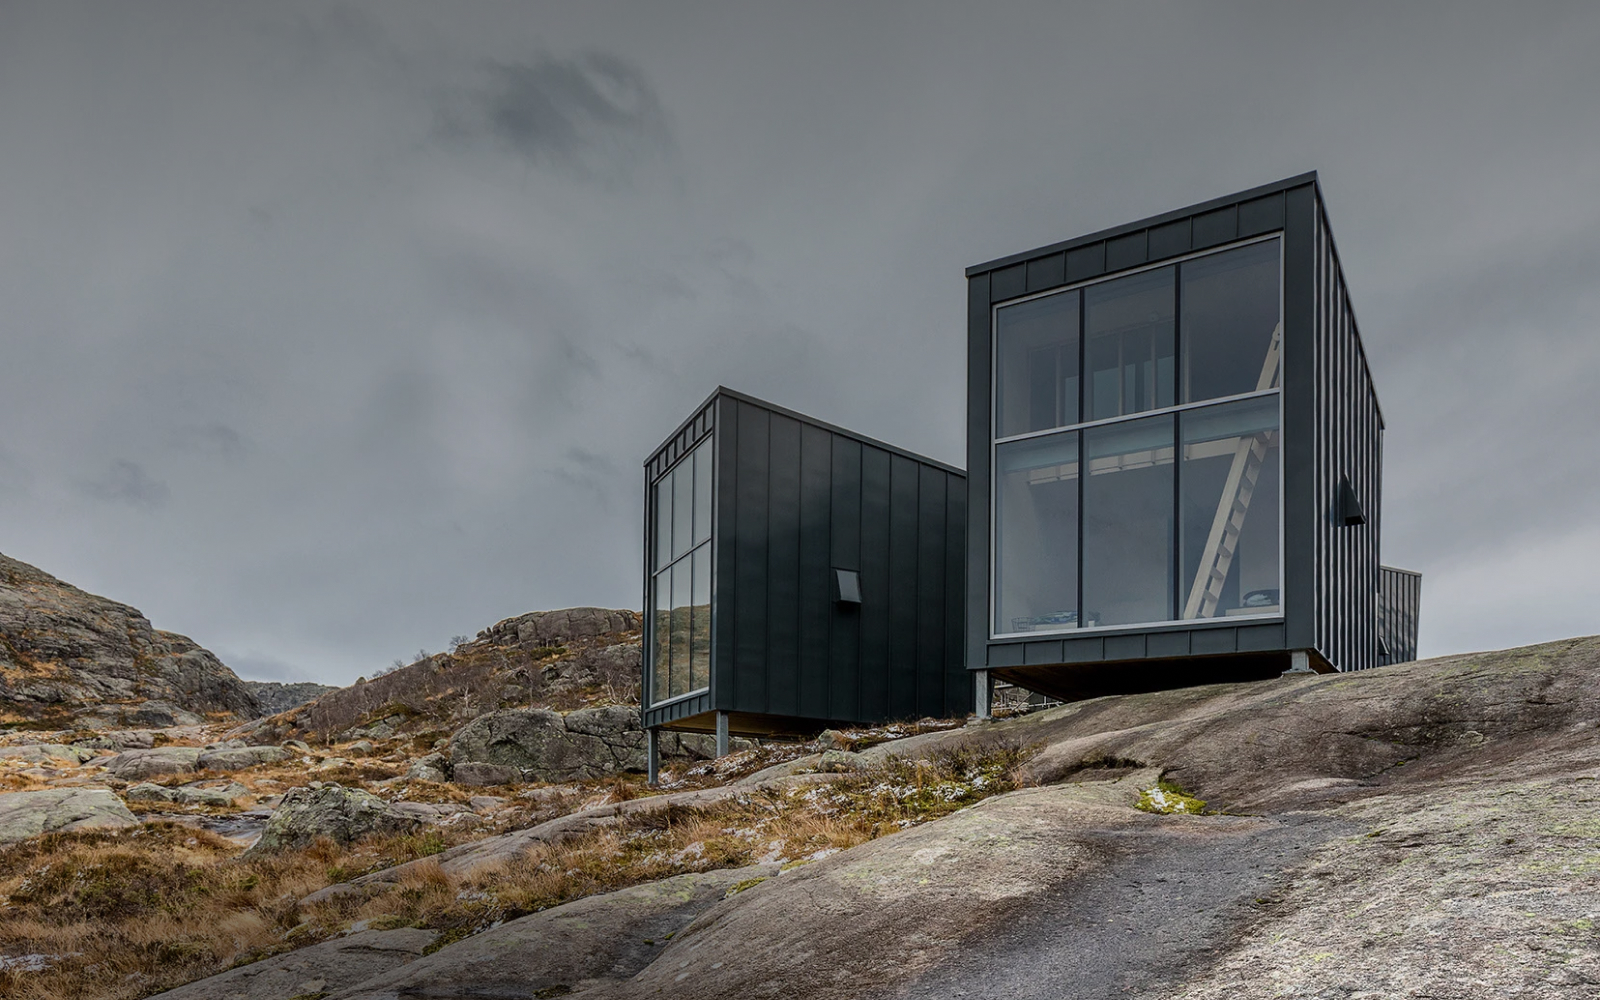
Architectural Drawings
Plans, elevations, sections & detailed proposals.
Why Choose V16 Designz?
At V16 Designz, we understand that every property and development project presents unique opportunities and challenges. We combine architectural creativity with practical planning knowledge to provide a coordinated design and application service.
Personalised consultations and project feasibility assessments.
Innovative architectural design and space planning.
Professional architectural drawings and 3D visualisations.
Planning applications and supporting documentation.
Building Regulations drawings and technical coordination.
Ongoing communication throughout the agreed design and approval stages.
From small residential alterations to more complex property developments, we aim to provide a professional, efficient and transparent service tailored to your project.
Start Your Architecture & Planning Project Today
Whether you are planning a house extension, new-build development, property conversion or commercial project, contact V16 Designz to discuss your project and arrange an initial consultation.
Schedule Initial Consultation