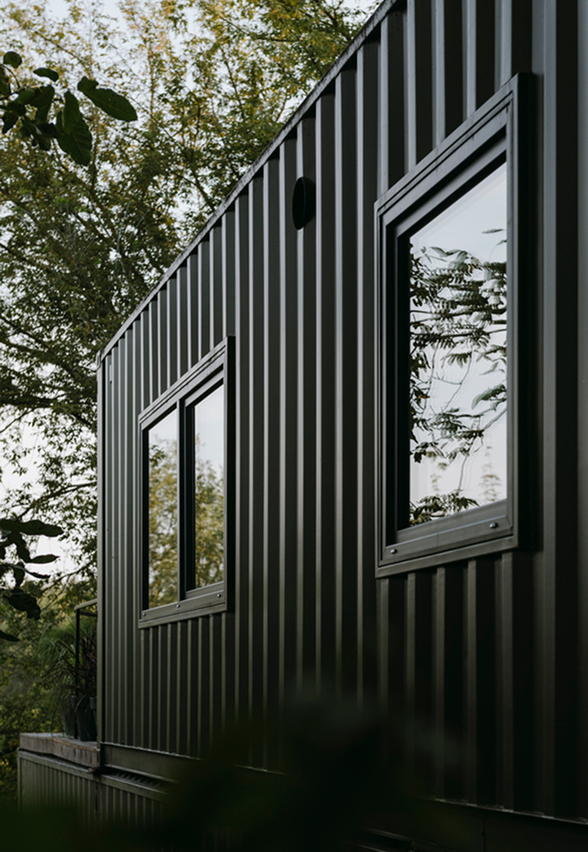
In London's competitive real estate market, expanding upwards is often the most cost-effective way to unlock valuable square footage without compromising outdoor garden space. Studies across UK property markets confirm that a well-designed master loft conversion can elevate overall property value by up to 20%.
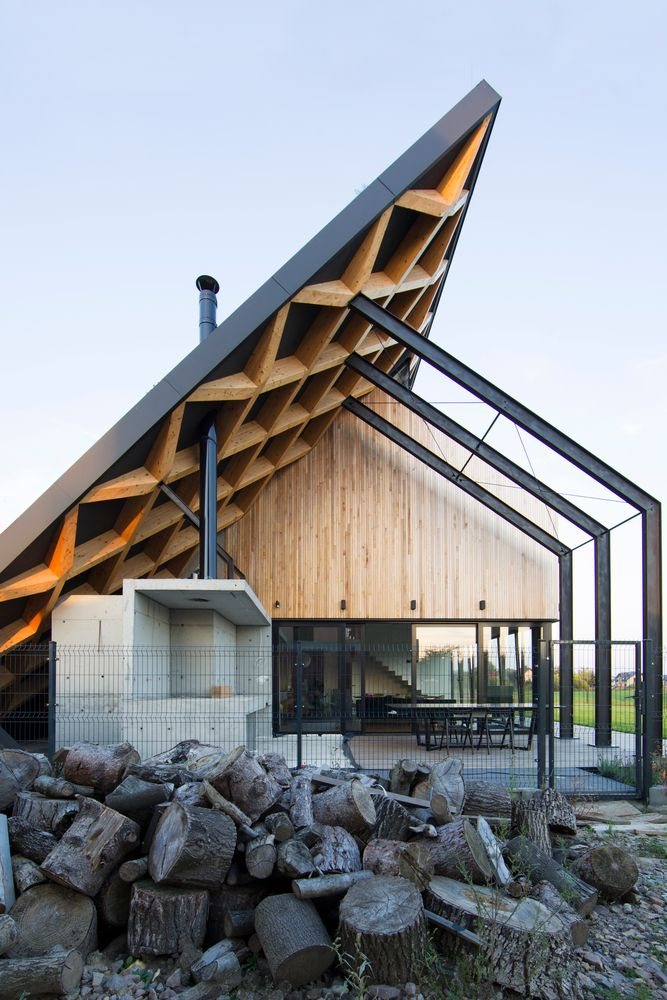
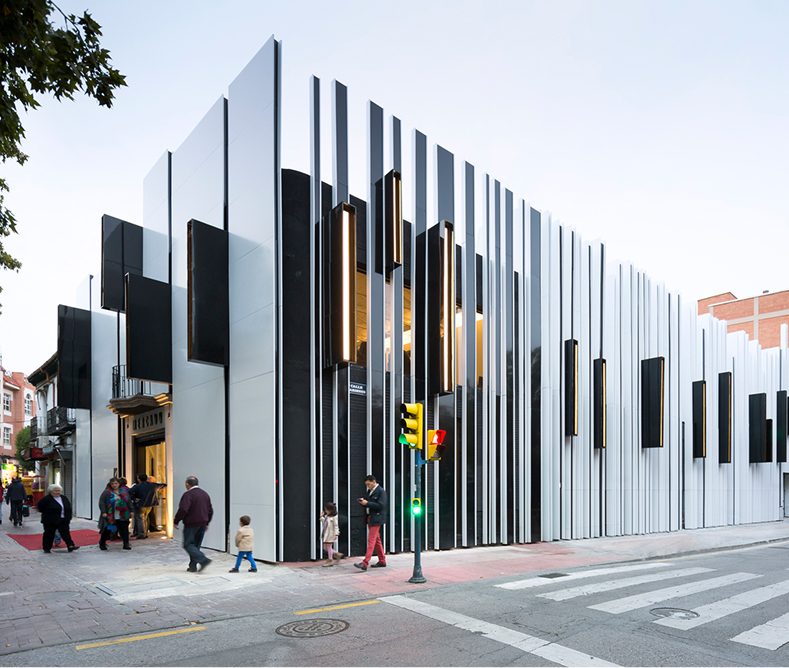
1. Popular Loft Conversion Types & Spatial Layouts
Choosing the right architectural style depends on your existing roof structure, budget, and local planning guidelines:
-
Dormer Loft Conversions: An extension of the existing roof that projects vertically, creating maximum usable floor space and full head height.
-
Mansard Conversions: Common across Victorian and Edwardian terraced houses in London, raising the rear wall to create a stylish, full-storey living environment.
-
Hip-to-Gable & Velux: Replacing a sloping roof hip with a vertical wall, or integrating flush rooflights for light-filled studio bedrooms.

"Adding an ensuite master bedroom or dedicated home studio through an attic conversion provides an immediate lifestyle upgrade and a high financial return upon resale."
2. Structural Compliance & Insulation Best Practices
A successful loft conversion requires rigorous compliance with UK Building Regulations. Key structural considerations include steel beam calculations, fire safety door enclosures, acoustic floor soundproofing, and high-performance thermal insulation to meet modern SAP energy ratings.